Planning Services
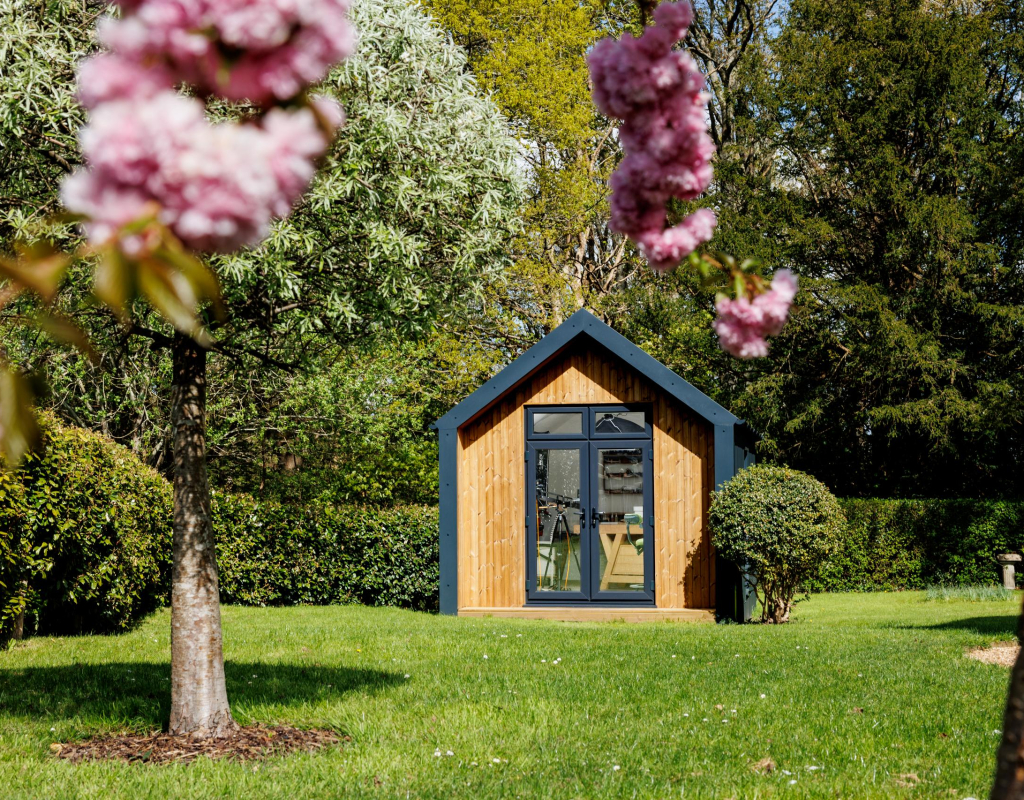
Not sure where to start with planning permission for a garden room, annexe or cabin? You’re not alone. Planning rules can feel confusing, but at Blueprint Spaces, we make the process straightforward. Whether your project falls under Permitted Development or needs a full planning application, our architectural design team can handle everything on your behalf from day one.
Permitted Development
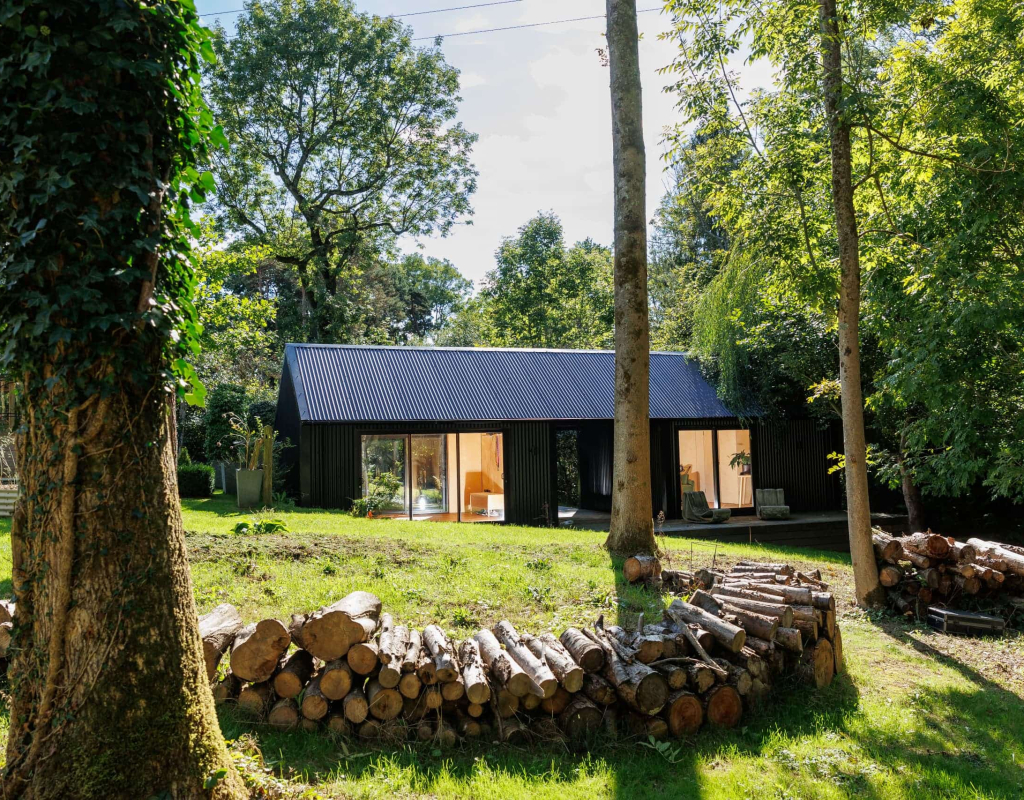
In many cases, metal garden rooms and outbuildings can be built without planning permission under Permitted Development Rights. This allows you to add a home office, studio, gym or workshop without going through the full planning process, as long as your design follows certain rules.
However, the regulations must be followed carefully — and that’s where our guidance ensures your project is fully compliant before work begins.
Key Permitted Development Rules
Your garden building may fall under Permitted Development if it meets the following criteria:
- The building is single storey
- Maximum overall height is 2.5m when within 2m of a boundary
- Eaves height does not exceed 2.5m
- The building does not cover more than 50% of your garden
- It is not used as self-contained accommodation
- No verandas, balconies or raised platforms higher than 300mm
- No placement forward of the principal elevation of the house
Important:Permitted Development rights may be restricted if your property is listed, in a conservation area, AONB, National Park or World Heritage Site.
When Planning Permission Is Needed
You may need a full planning application if:
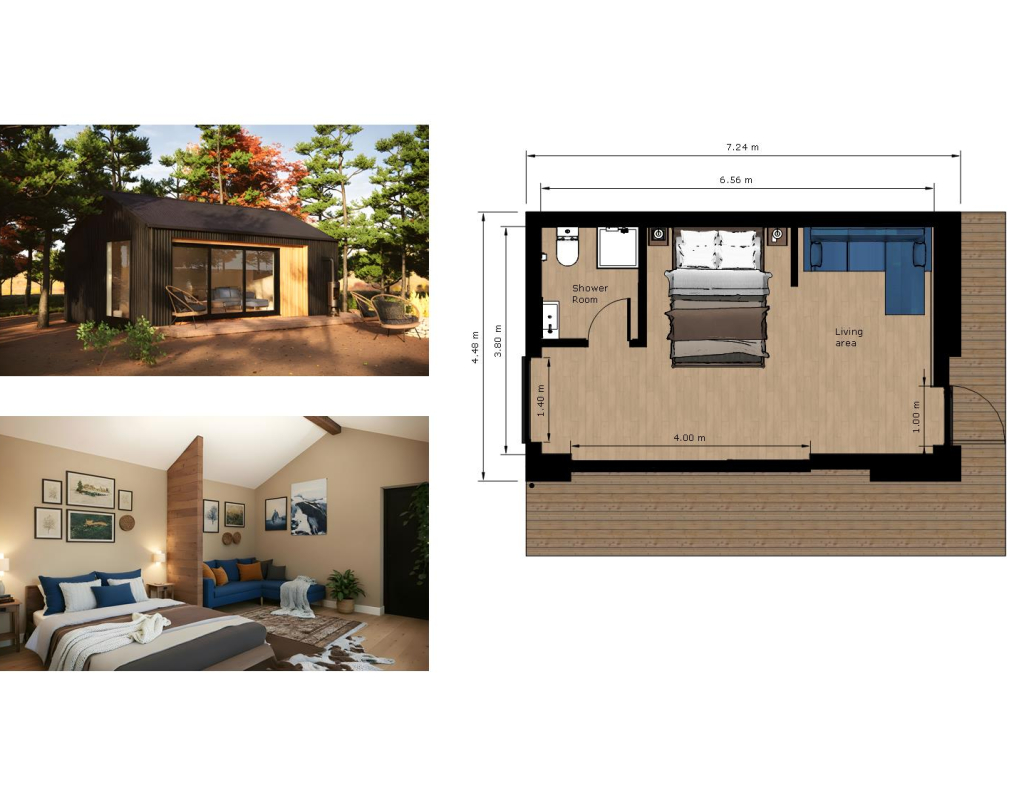
- Your building will be used as living accommodation (e.g. annexe or guest space with bathroom/kitchen)
- Your design exceeds Permitted Development height or size limits
- Your home is in a restricted area
- You want a commercial-use cabin such as a holiday let
- You’re building in front of the house or altering access/driveways
No stress — Blueprint Spaces can handle this entirely, including drawings, planning statements and council submissions.
Our Planning & Permitted Development Service
We offer a complete planning support service, which includes:
- Site assessment and planning strategy
- Permitted Development confirmation
- Certificate of Lawfulness applications
- Full planning applications where required
- Scaled architectural drawings
- Design and access statements
- Liaison with planning officers
- Guidance on building regulations where applicable
Leave It to Us
Planning shouldn’t hold back exciting projects. Whether you’re creating a work space, wellness studio, creative escape or self-contained annexe, our team manages the full process to ensure everything is legal, compliant and approved before build.
Start here – we’ll advise you during your complimentary site consultation.