01444 500194contact@blueprintspaces.co.uk
Enquire

Gallery

Welcome to the Blueprint Spaces Gallery — a curated showcase of our work, from initial design concepts to completed builds. Here you’ll find a blend of architectural ideas and real-life projects, capturing the creativity, materiality, and craftsmanship that define our metal-clad garden rooms and cabins across Sussex and beyond.
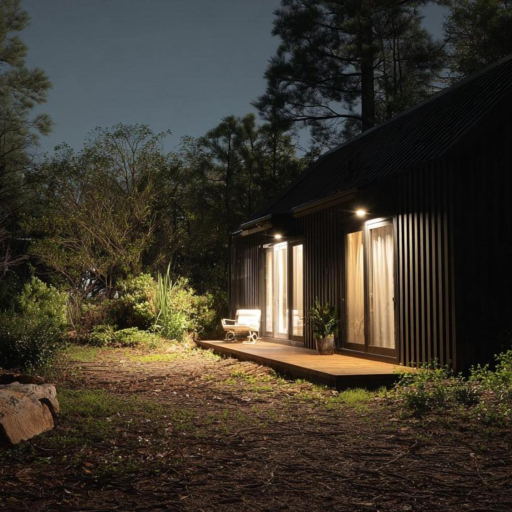
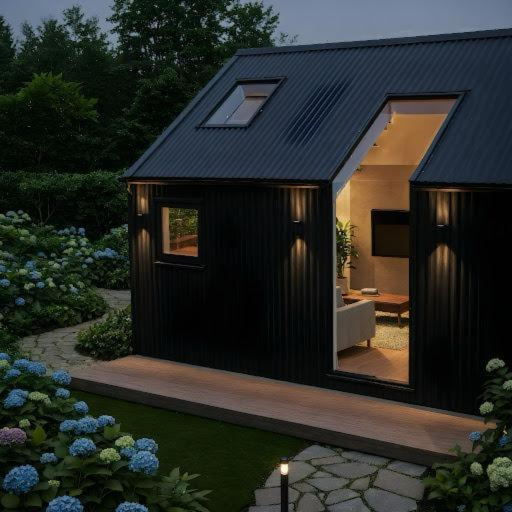
Exterior view of night-time illuminated standing seam metal cabin in woodland setting
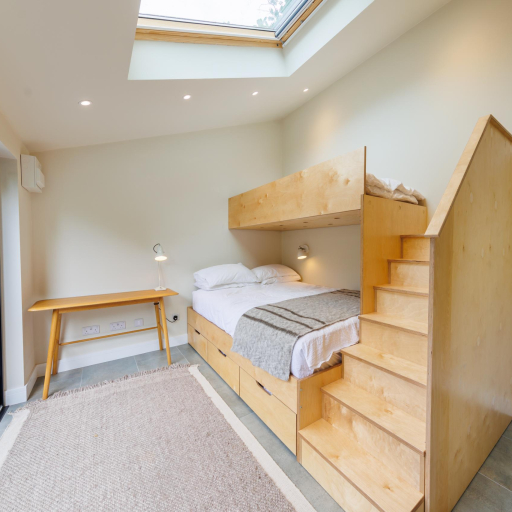
Crafted birch plywood bunk bed and integrated rooflight joinery detail
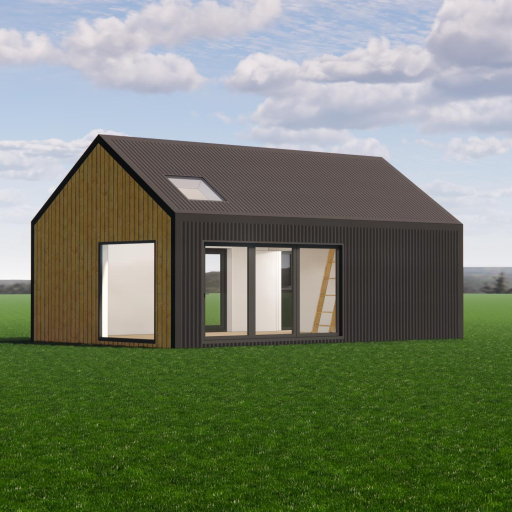
Architectural 3D model concept of pitch roof standing seam garden building
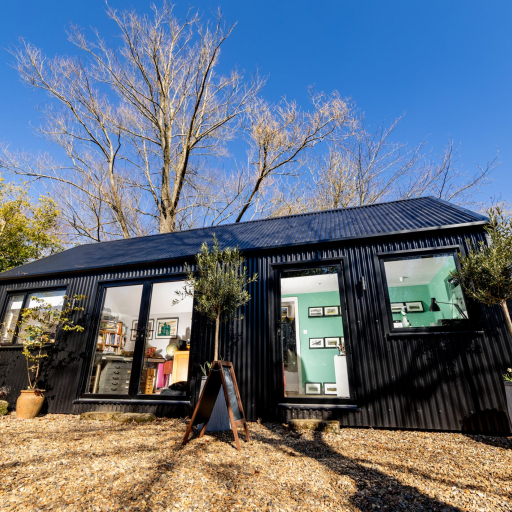
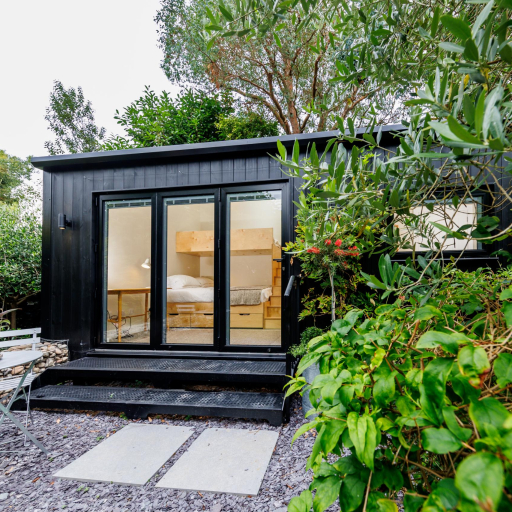
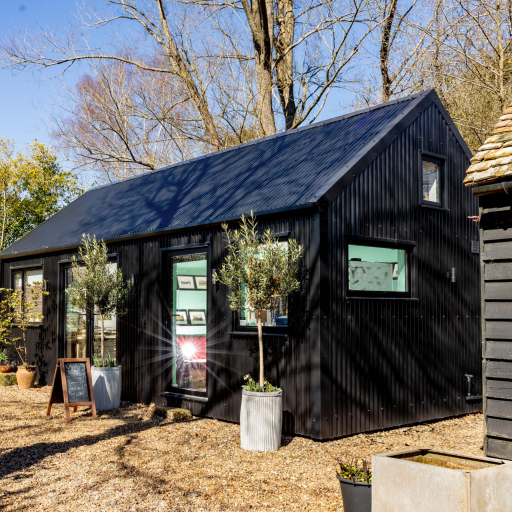
Black corrugated metal garden art studio with full-height glazing
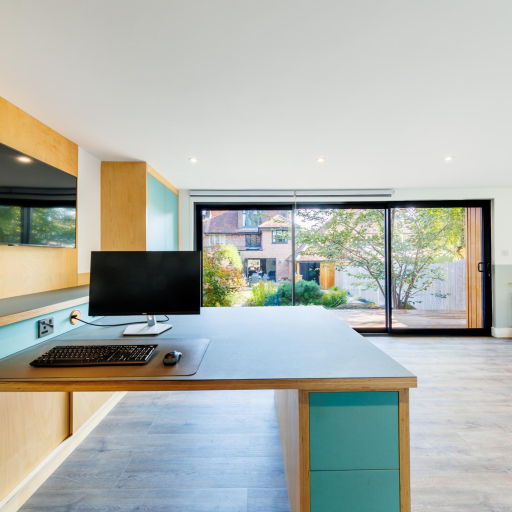
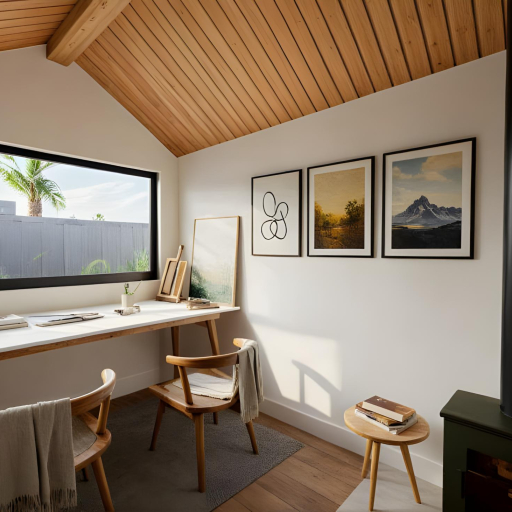
Bespoke birch ply desk with integrated power ports and garden view window
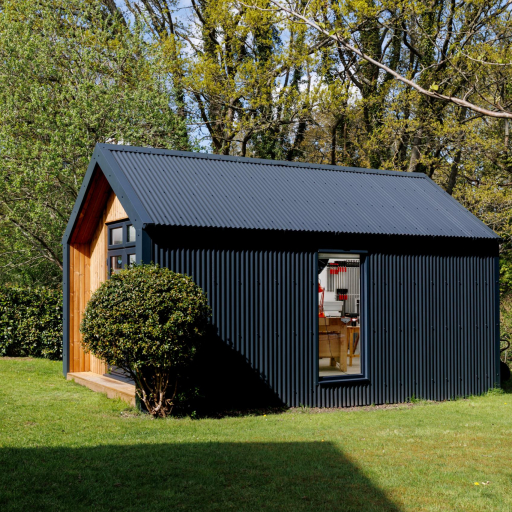
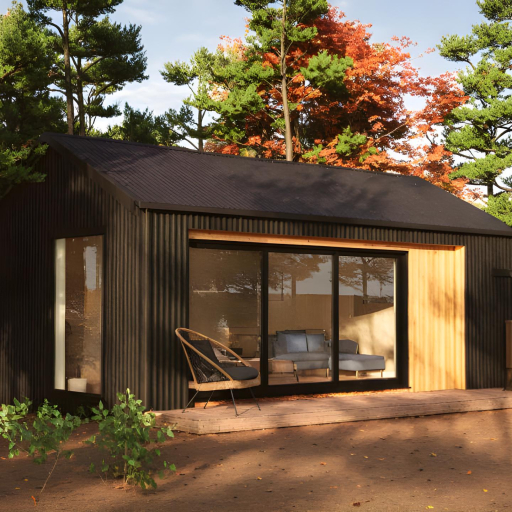
Sussex pitched roof dark standing seam garden building against green trees
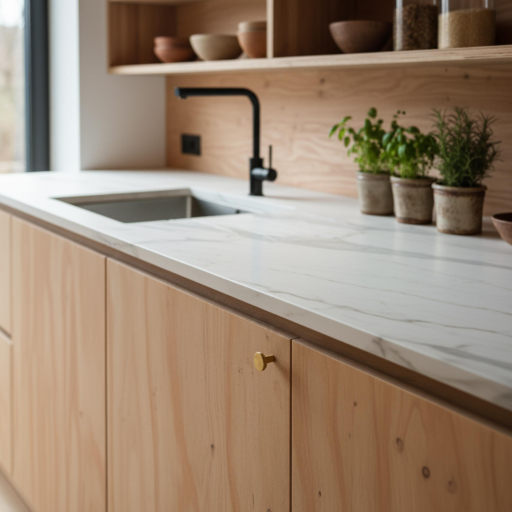
Minimalist birch plywood kitchenette with composite stone worktop
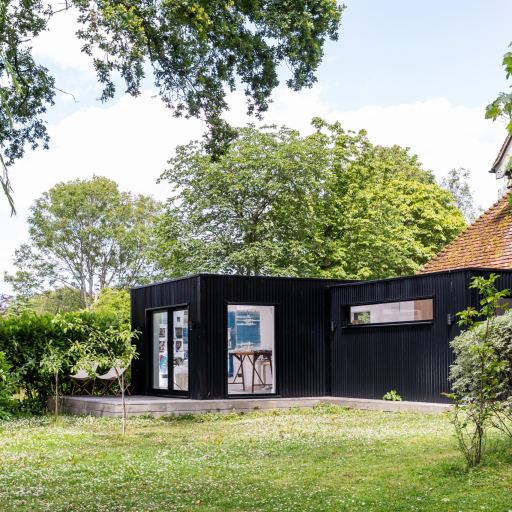
Exterior corner view of black metal-clad art studio under mature canopy
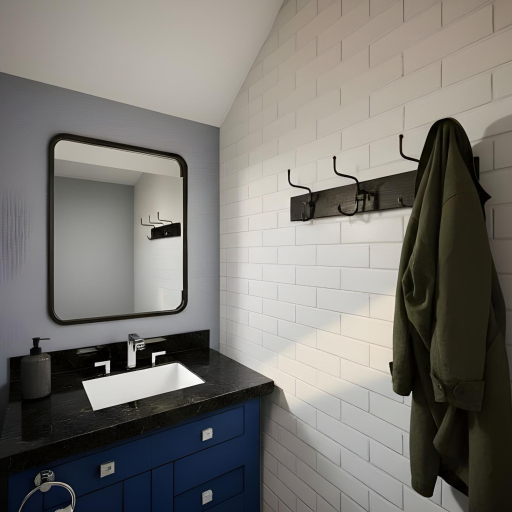
Compact architectural en-suite bathroom with tiled splashback and black fittings
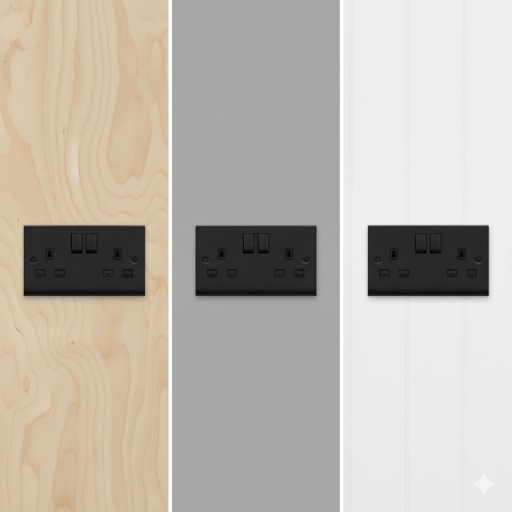
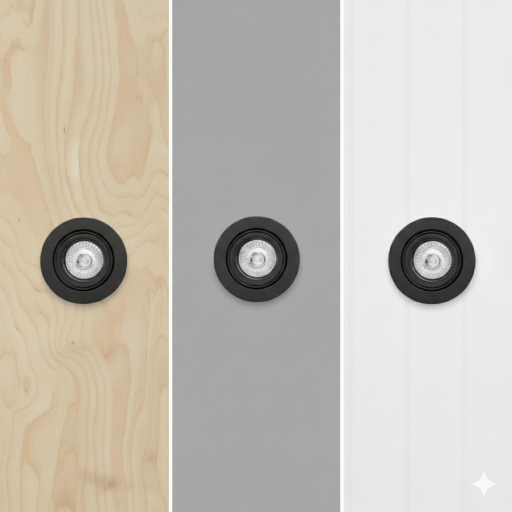
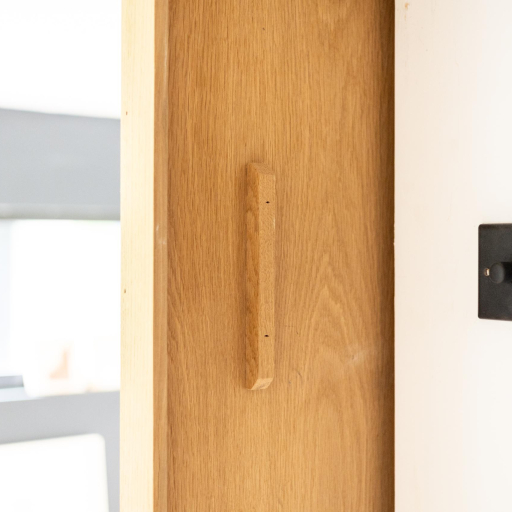
Architectural material comparison: black switches on birch ply, microcement and painted cladding
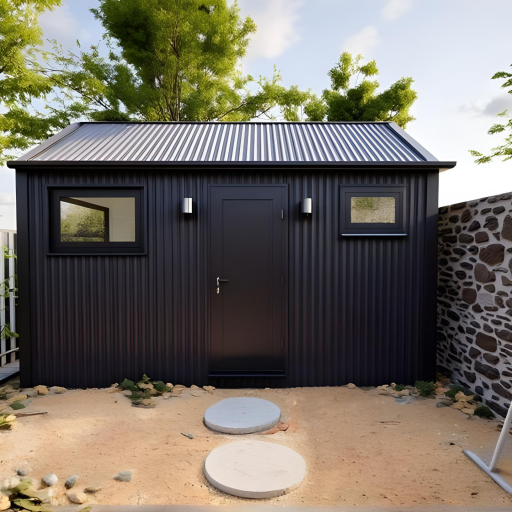
Full facade of black corrugated metal cabin with architectural glazing
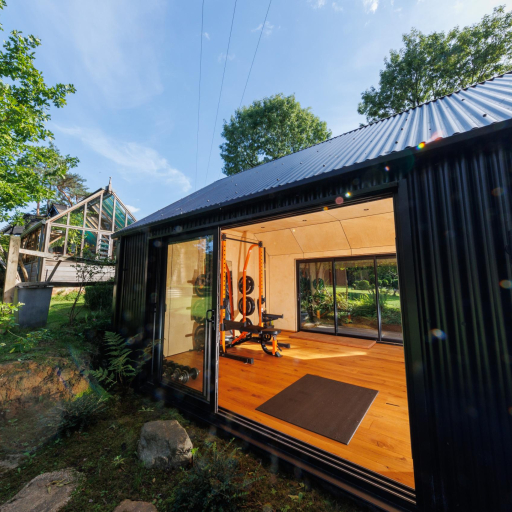
Garden gym room clad in textured corrugated dark metal sheets
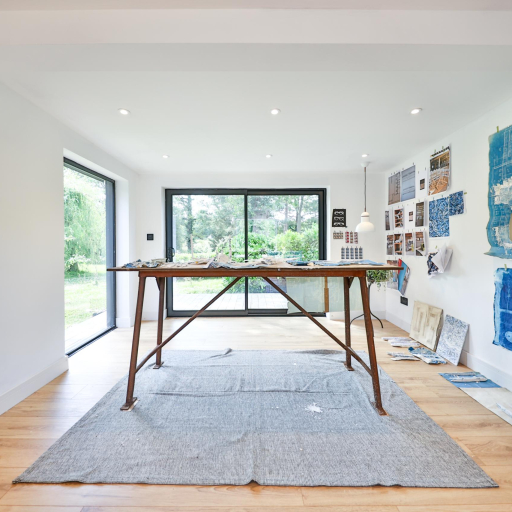
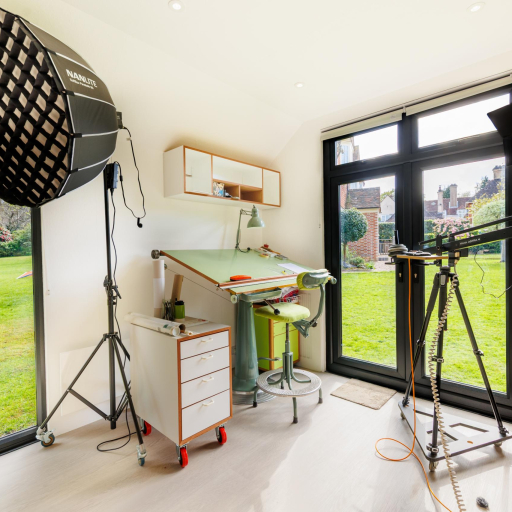
Interior perspective of open artist studio with panoramic sliding doors
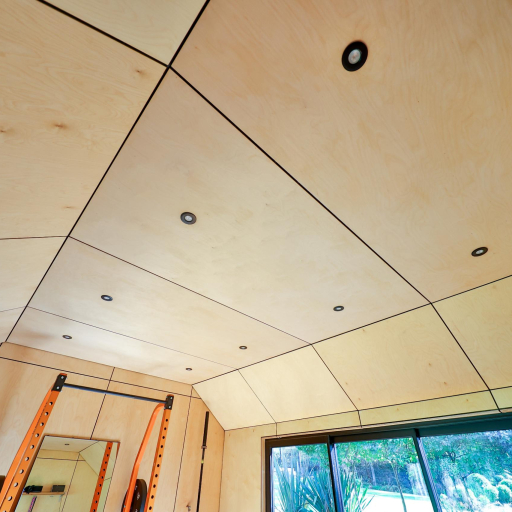
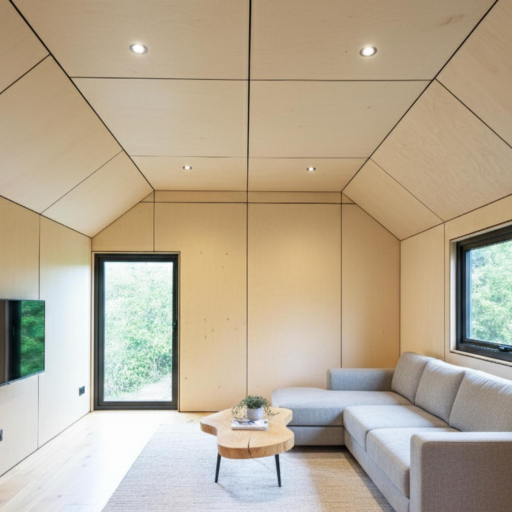
Geometric birch plywood ceiling lining with recessed architectural spotlights
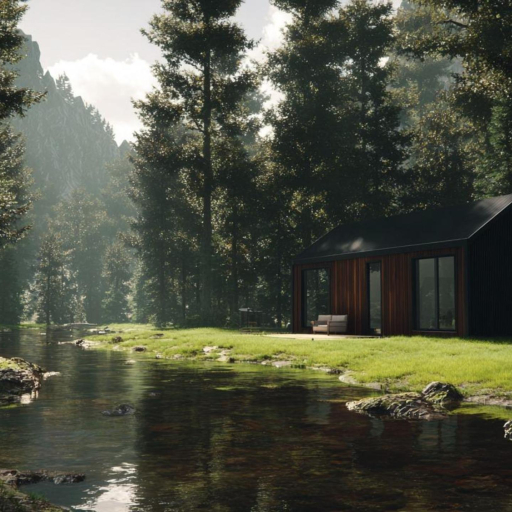
Atmospheric metal cabin nestled beside natural woodland pond
Free-standing corrugated dark metal studio with stone terrace landscaping
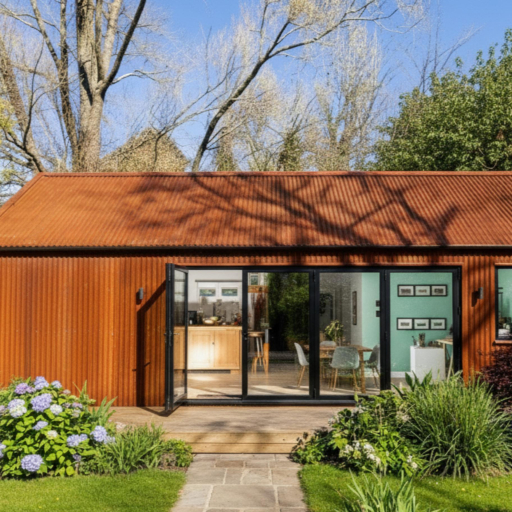
Weathered corten steel corrugated metal garden workshop
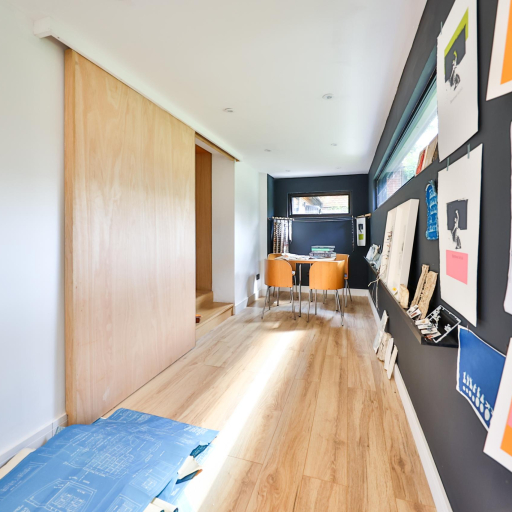
Long timber-lined interior multi-purpose family garden room
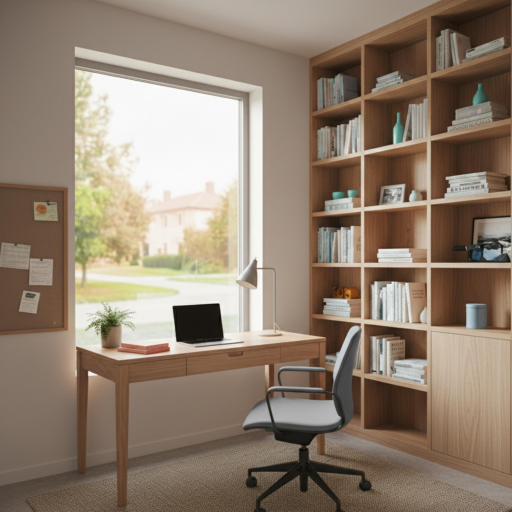
Bespoke garden office with floor-to-ceiling shelving and garden framing
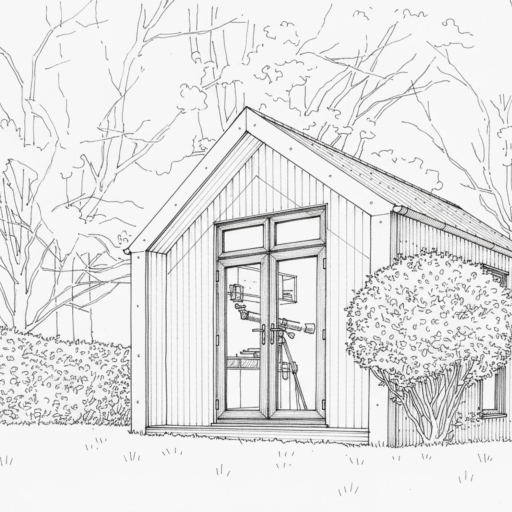
Architectural freehand elevation drawing of bespoke pitched garden lodge
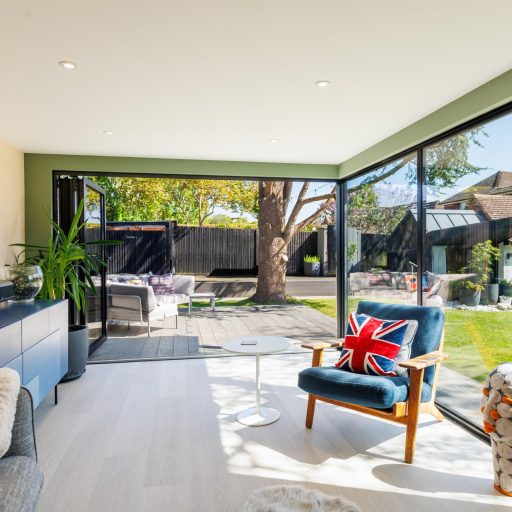
Open-corner sliding glazed garden room interior looking onto terrace
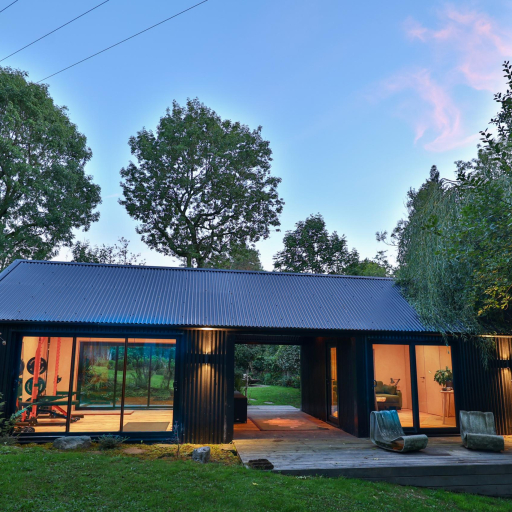
Dusk lighting across dual-aspect dark metal garden pavilion
Circular rotary dial dimmers set in birch plywood, plaster and painted panels
Thermowood and dark standing seam metal hybrid residential annexe
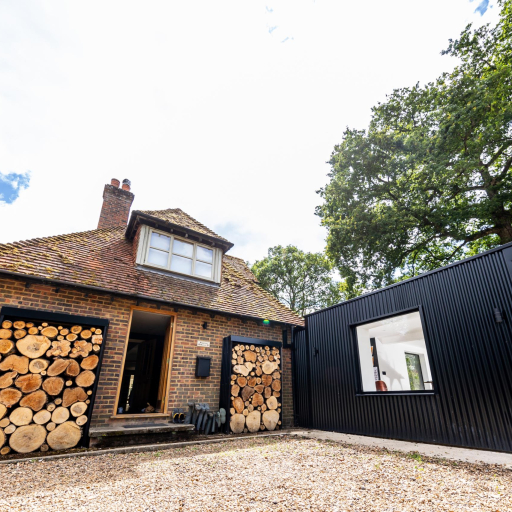
Integrated architectural metal log store and ancillary shelter
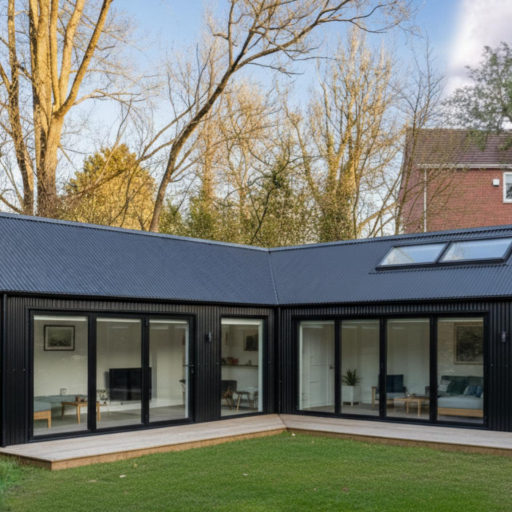
L-shaped metal-clad annexe providing dual independent living zones
Compact garden creative studio with standing seam panels and sliding glass
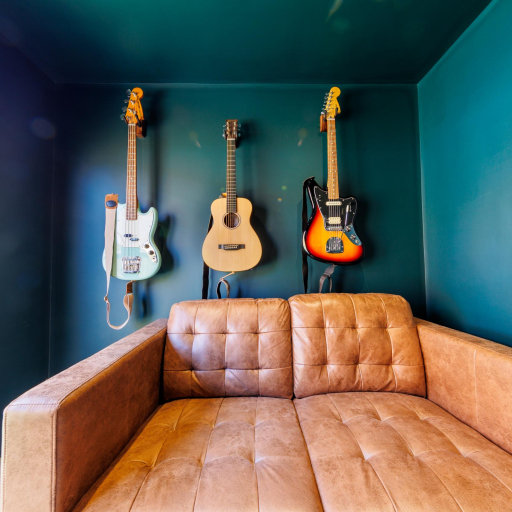
Acoustic-treated garden music production studio with metal exterior
Corrugated standing seam art room illuminated by north-facing rooflights
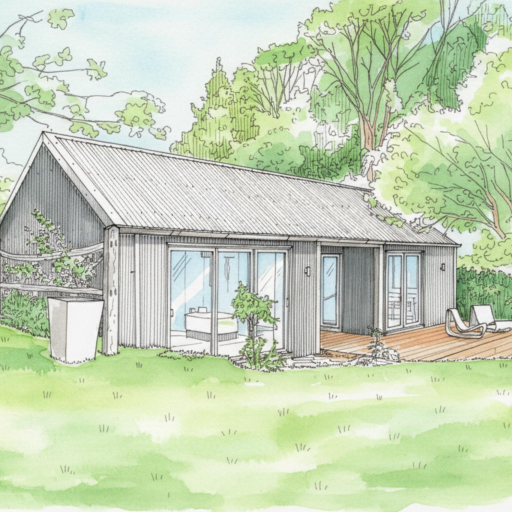
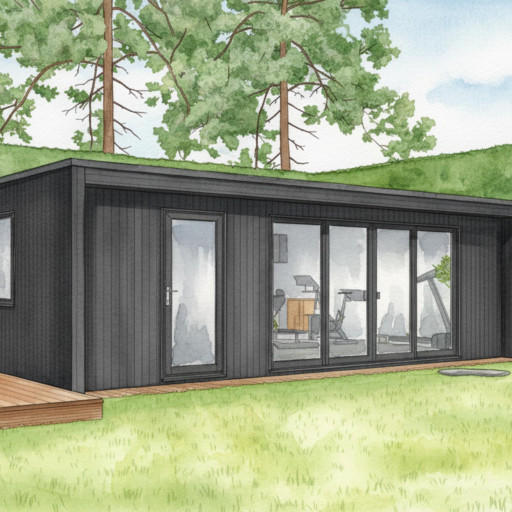
Detailed watercolour and architectural impression of finished cabin in landscape
Bespoke luxury glamping cabin with integrated covered cedar veranda
Framed glass pivot entrance to dedicated garden office suite
Warm interior studio lined in seamless grade-A birch plywood panelling
High-spec garden gym with reinforced timber floor and ventilation louvres
Lounge interior showing floor-to-ceiling plywood joinery and concealed wiring

Get in Touch

Contact Us

  • 01444 500194
  • contact@blueprintspaces.co.uk
  • Blueprint Spaces,
    141 South Road,
    Haywards Heath,
    RH16 4LY

Follow us – @blueprint.spaces

Ways to Live

  • Ways to Live
  • Blueprint Bespoke
  • Cabins, Annexes & Bothies
  • Work & Leisure Nooks

Quick Links

  • About Us
  • Planning Services
  • Materials
  • Gallery
  • Beyond the Blueprint
  • Contact

Areas we cover

  • East Sussex
  • West Sussex
  • Surrey
  • Kent
  • London

Copyright © 2026 Blueprint Spaces trading as Miniature Manors Ltd, 141 South Road, Haywards Heath, RH16 4LY.
Company Registration Number: 10267660. VAT number: 247100440

Privacy Policy|Cookie Policy