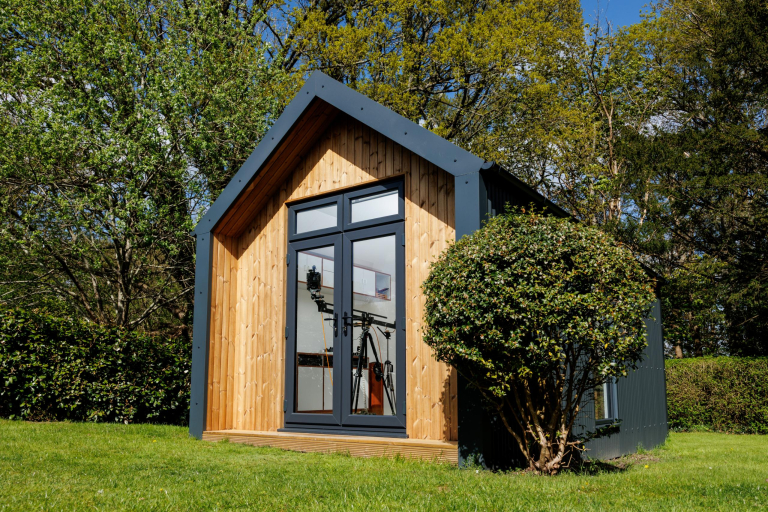
Blueprint 001: Fusion Garden Studio
A bold, design-led studio that combines corrugated metal with warm Thermowood cladding. Every detail of this bespoke build was crafted to create a light-filled, practical workspace for a joiner and Instagram influencer.
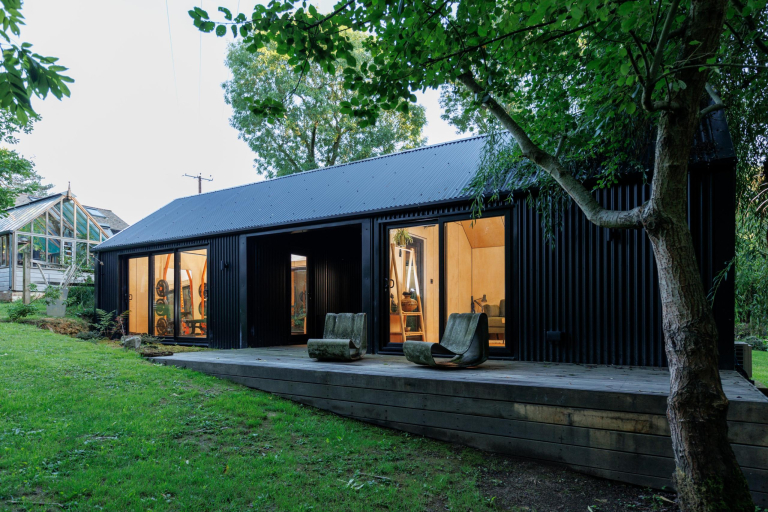
Blueprint 002: Corrugated Metal + Birch Plywood Garden Room
A striking corrugated metal garden room with a calm birch plywood interior, designed for work, fitness, and relaxation. This bespoke build combines architectural precision with natural warmth, showcasing the design-and-build craftsmanship behind every Blueprint Space.
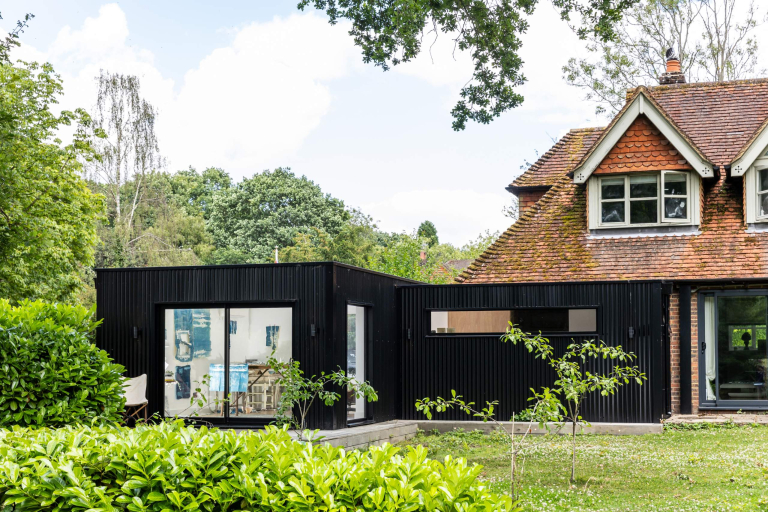
Blueprint 003: L-Shaped + Corrugated Outbuilding
A bold L-shaped garden room clad in corrugated metal, designed as both an artist’s studio and a family retreat. Light-filled, durable, and beautifully detailed, it’s a perfect example of how architectural form and function can coexist in a compact space.
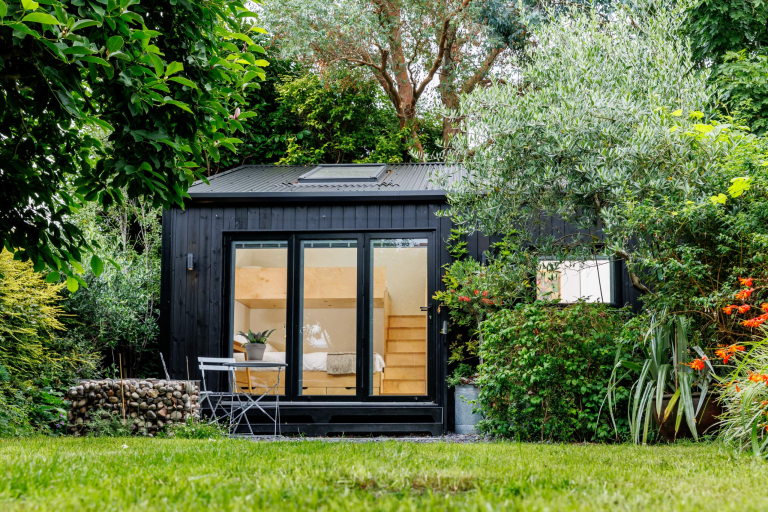
Blueprint 004: Sussex Annex
Hidden behind a Sussex cottage, this garden annex offers a calm, contemporary retreat for family and guests. Inside, a bespoke birch plywood bed adds a Scandinavian touch which is a detail that captures the precision and calm of our design-and-build approach.
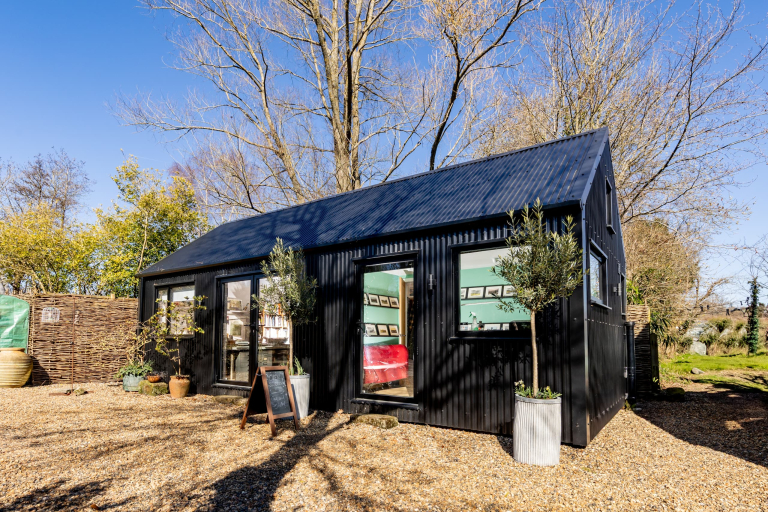
Blueprint 005: Vaulted Art Studio
Clad in black corrugated metal and defined by its vaulted ceiling, this art studio is designed to inspire creativity at every level. The mezzanine floor adds flexibility and height, transforming the space into a calm, open retreat for work and artistic expression.
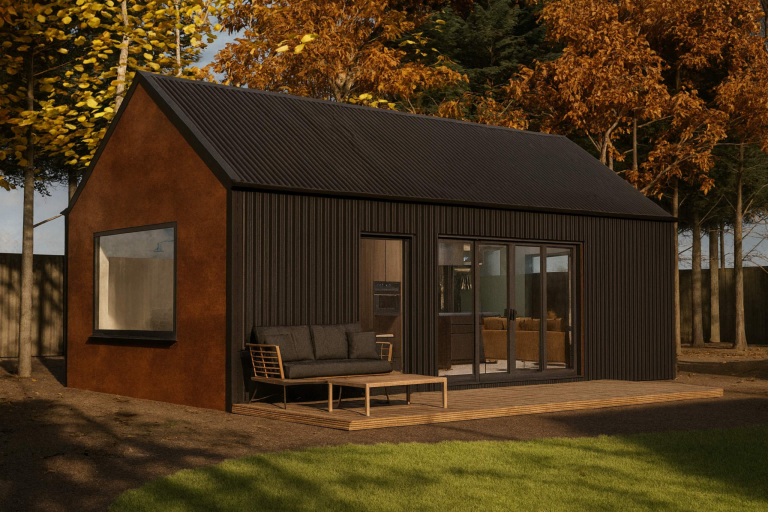
Blueprint 006: Corten + Corrugated Cabin
Designed as a concept holiday retreat, this pitched-roof annex combines corrugated metal and Corten steel. A large picture window in the bathroom frames countryside views, creating a space that feels rustic, restorative, and quietly luxurious.
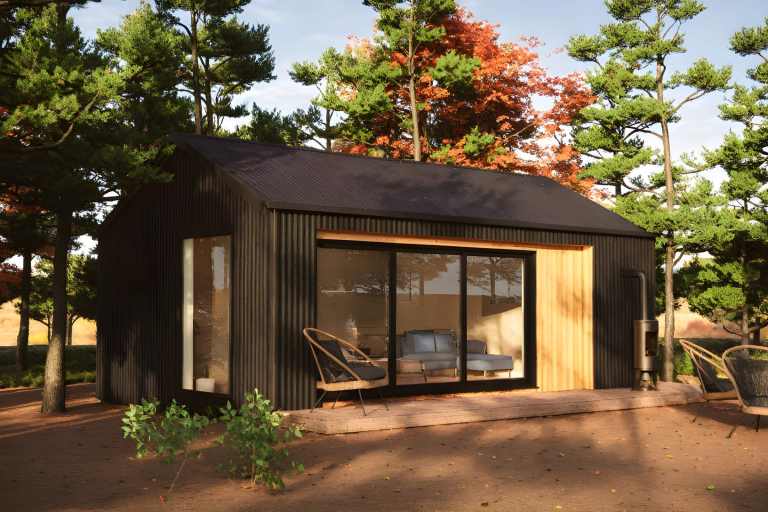
Blueprint 007: Glamping Cabin
A calm retreat set within the landscape, this pitched-roof cabin concept pairs black corrugated metal with warm timber detailing. Designed as a self-contained getaway space, it features a sculpted timber sleeping zone and full-width glazing that opens to nature.
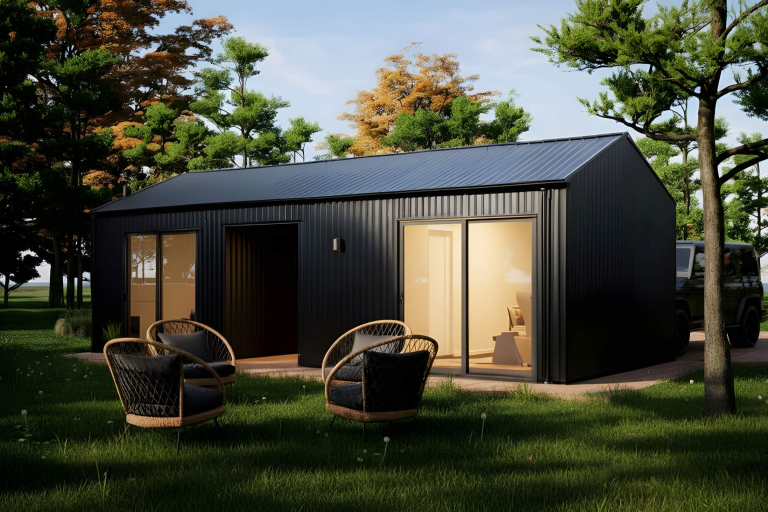
Blueprint 008: The Walkway Cabin
A corrugated metal cabin that uses an undercover walkway to link two independent rooms beneath one pitched form. This concept design can be used as a year-round guest suite at home or as a commercial holiday let.
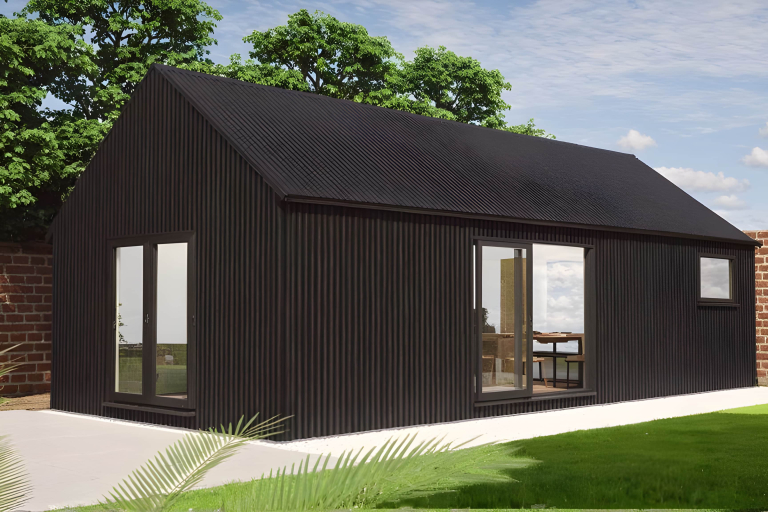
Blueprint 009: Corrugated Metal Annex
A concept design of a self-contained annex, with corrugated metal timber cladding on a timber framework. Using our bespoke design and build service, there is the opportunity to individualise the interior of this annex to your taste and lifestyle.
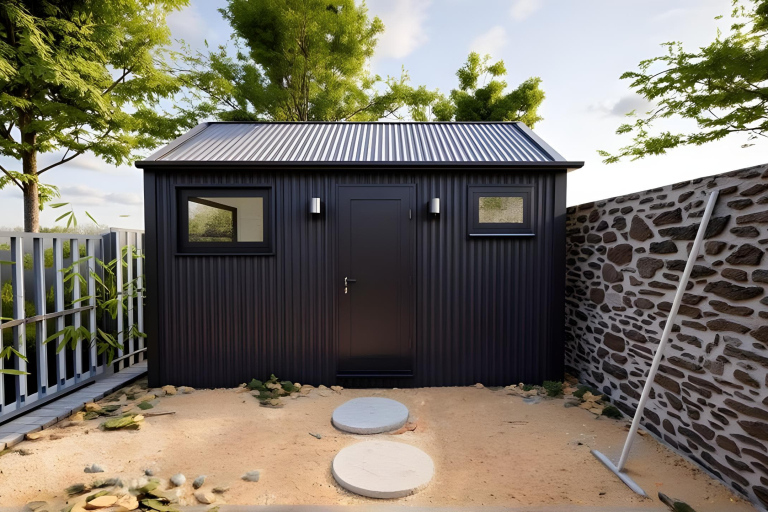
Blueprint 010: Art Studio Bothy
An Art Studio Bothy featuring a corrugated metal exterior, pitched roof, rustic interior and wide picture window. An inspiring creative space rooted in traditional bothy design.
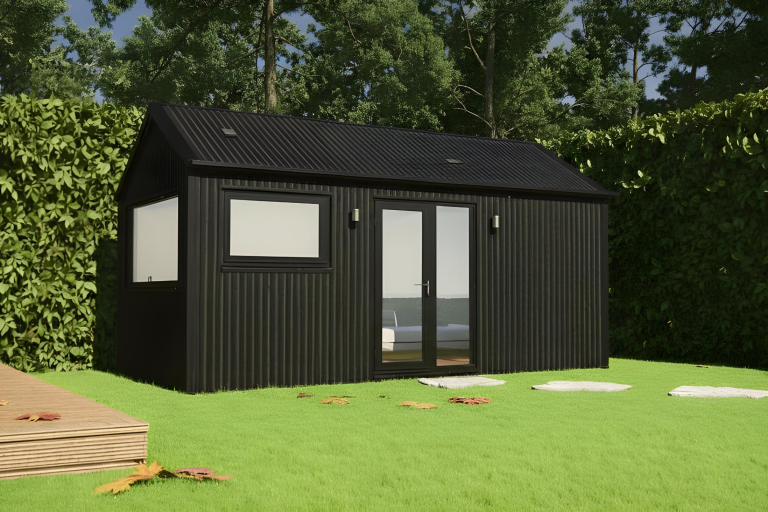
Blueprint 011: Metal Garden Office
A bold metal-clad garden office featuring a desk-height picture window and low-maintenance exterior. Built with expert planning guidance and refined detailing.
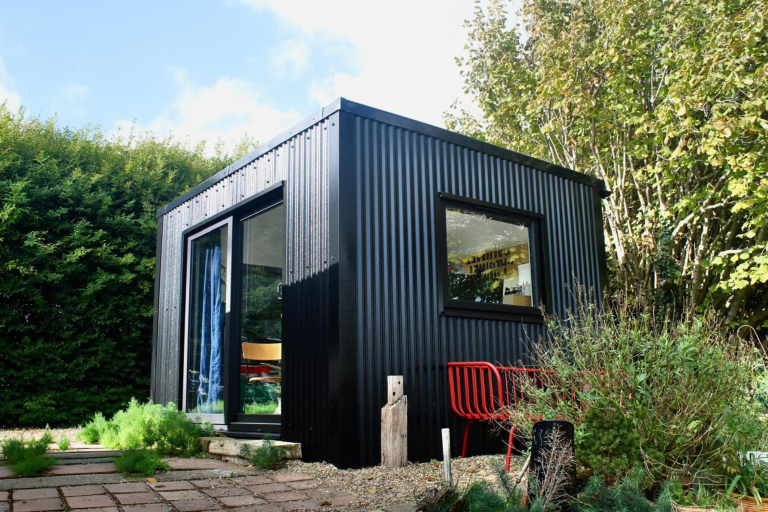
Blueprint 012: Corrugated Office Pod
A black corrugated metal office pod designed for creative focus and year-round use. Created with the Blueprint Space design and build service.