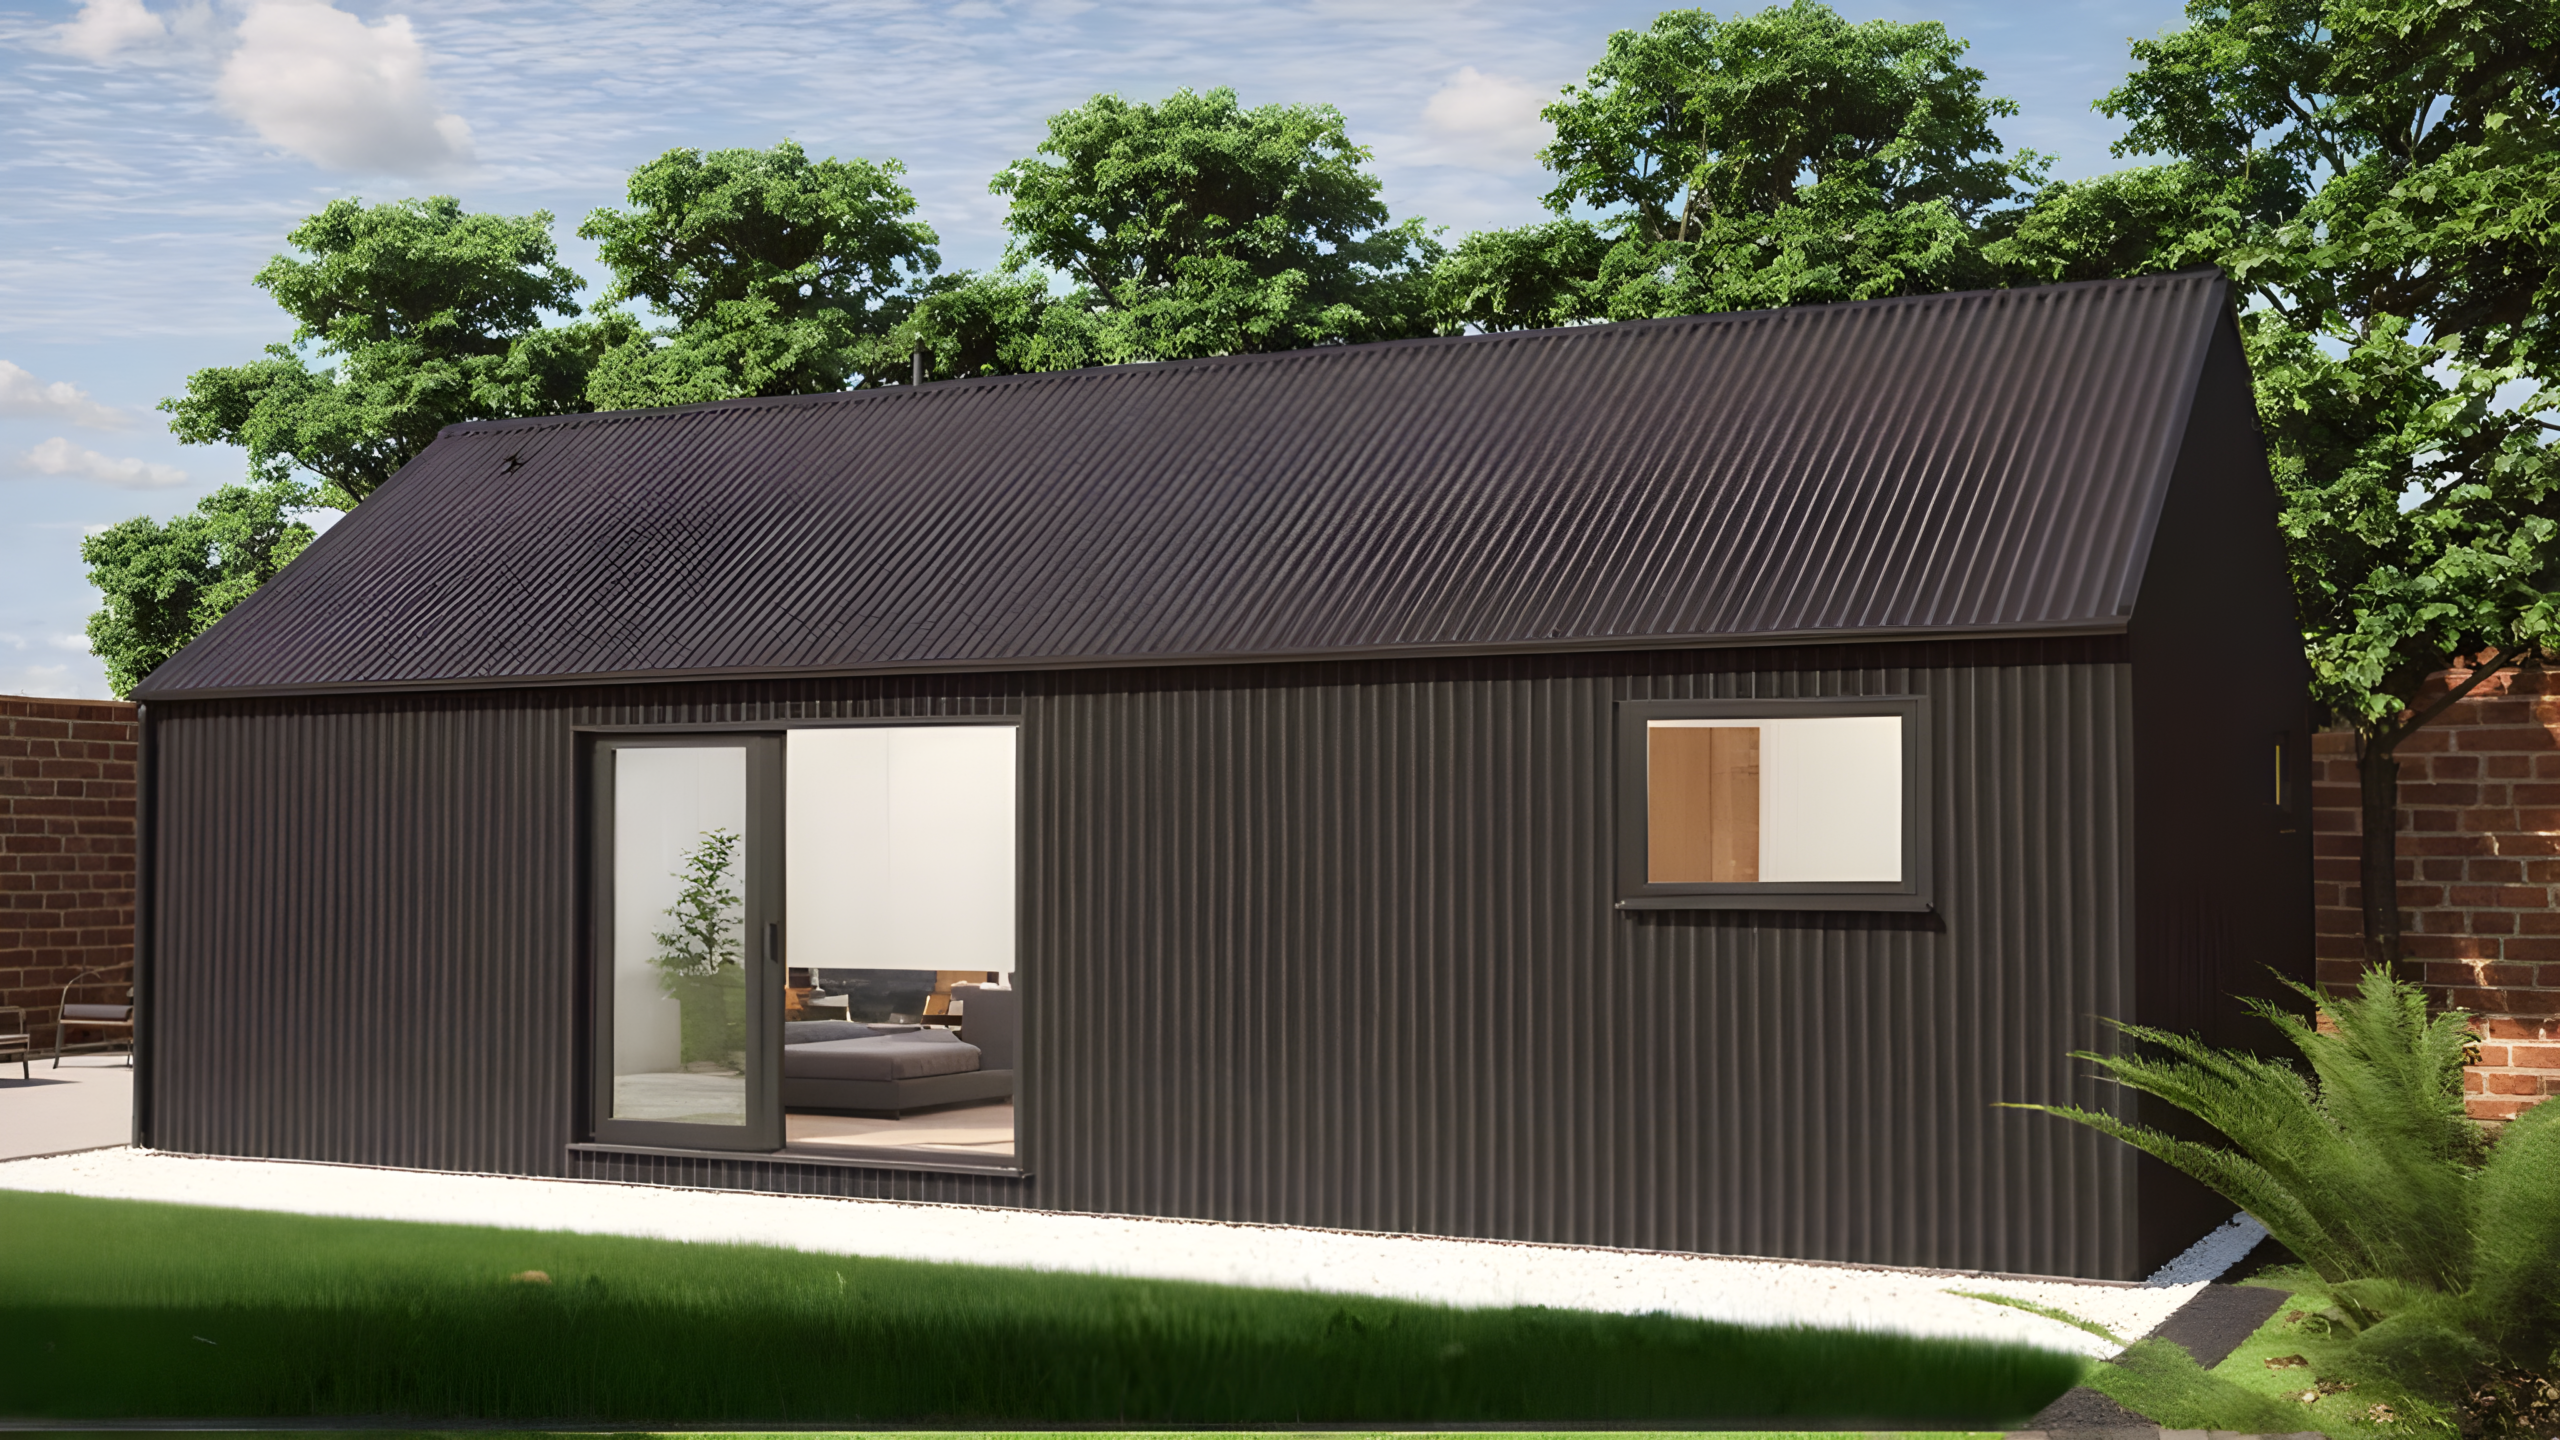
Blueprint 009: Corrugated Metal Annex
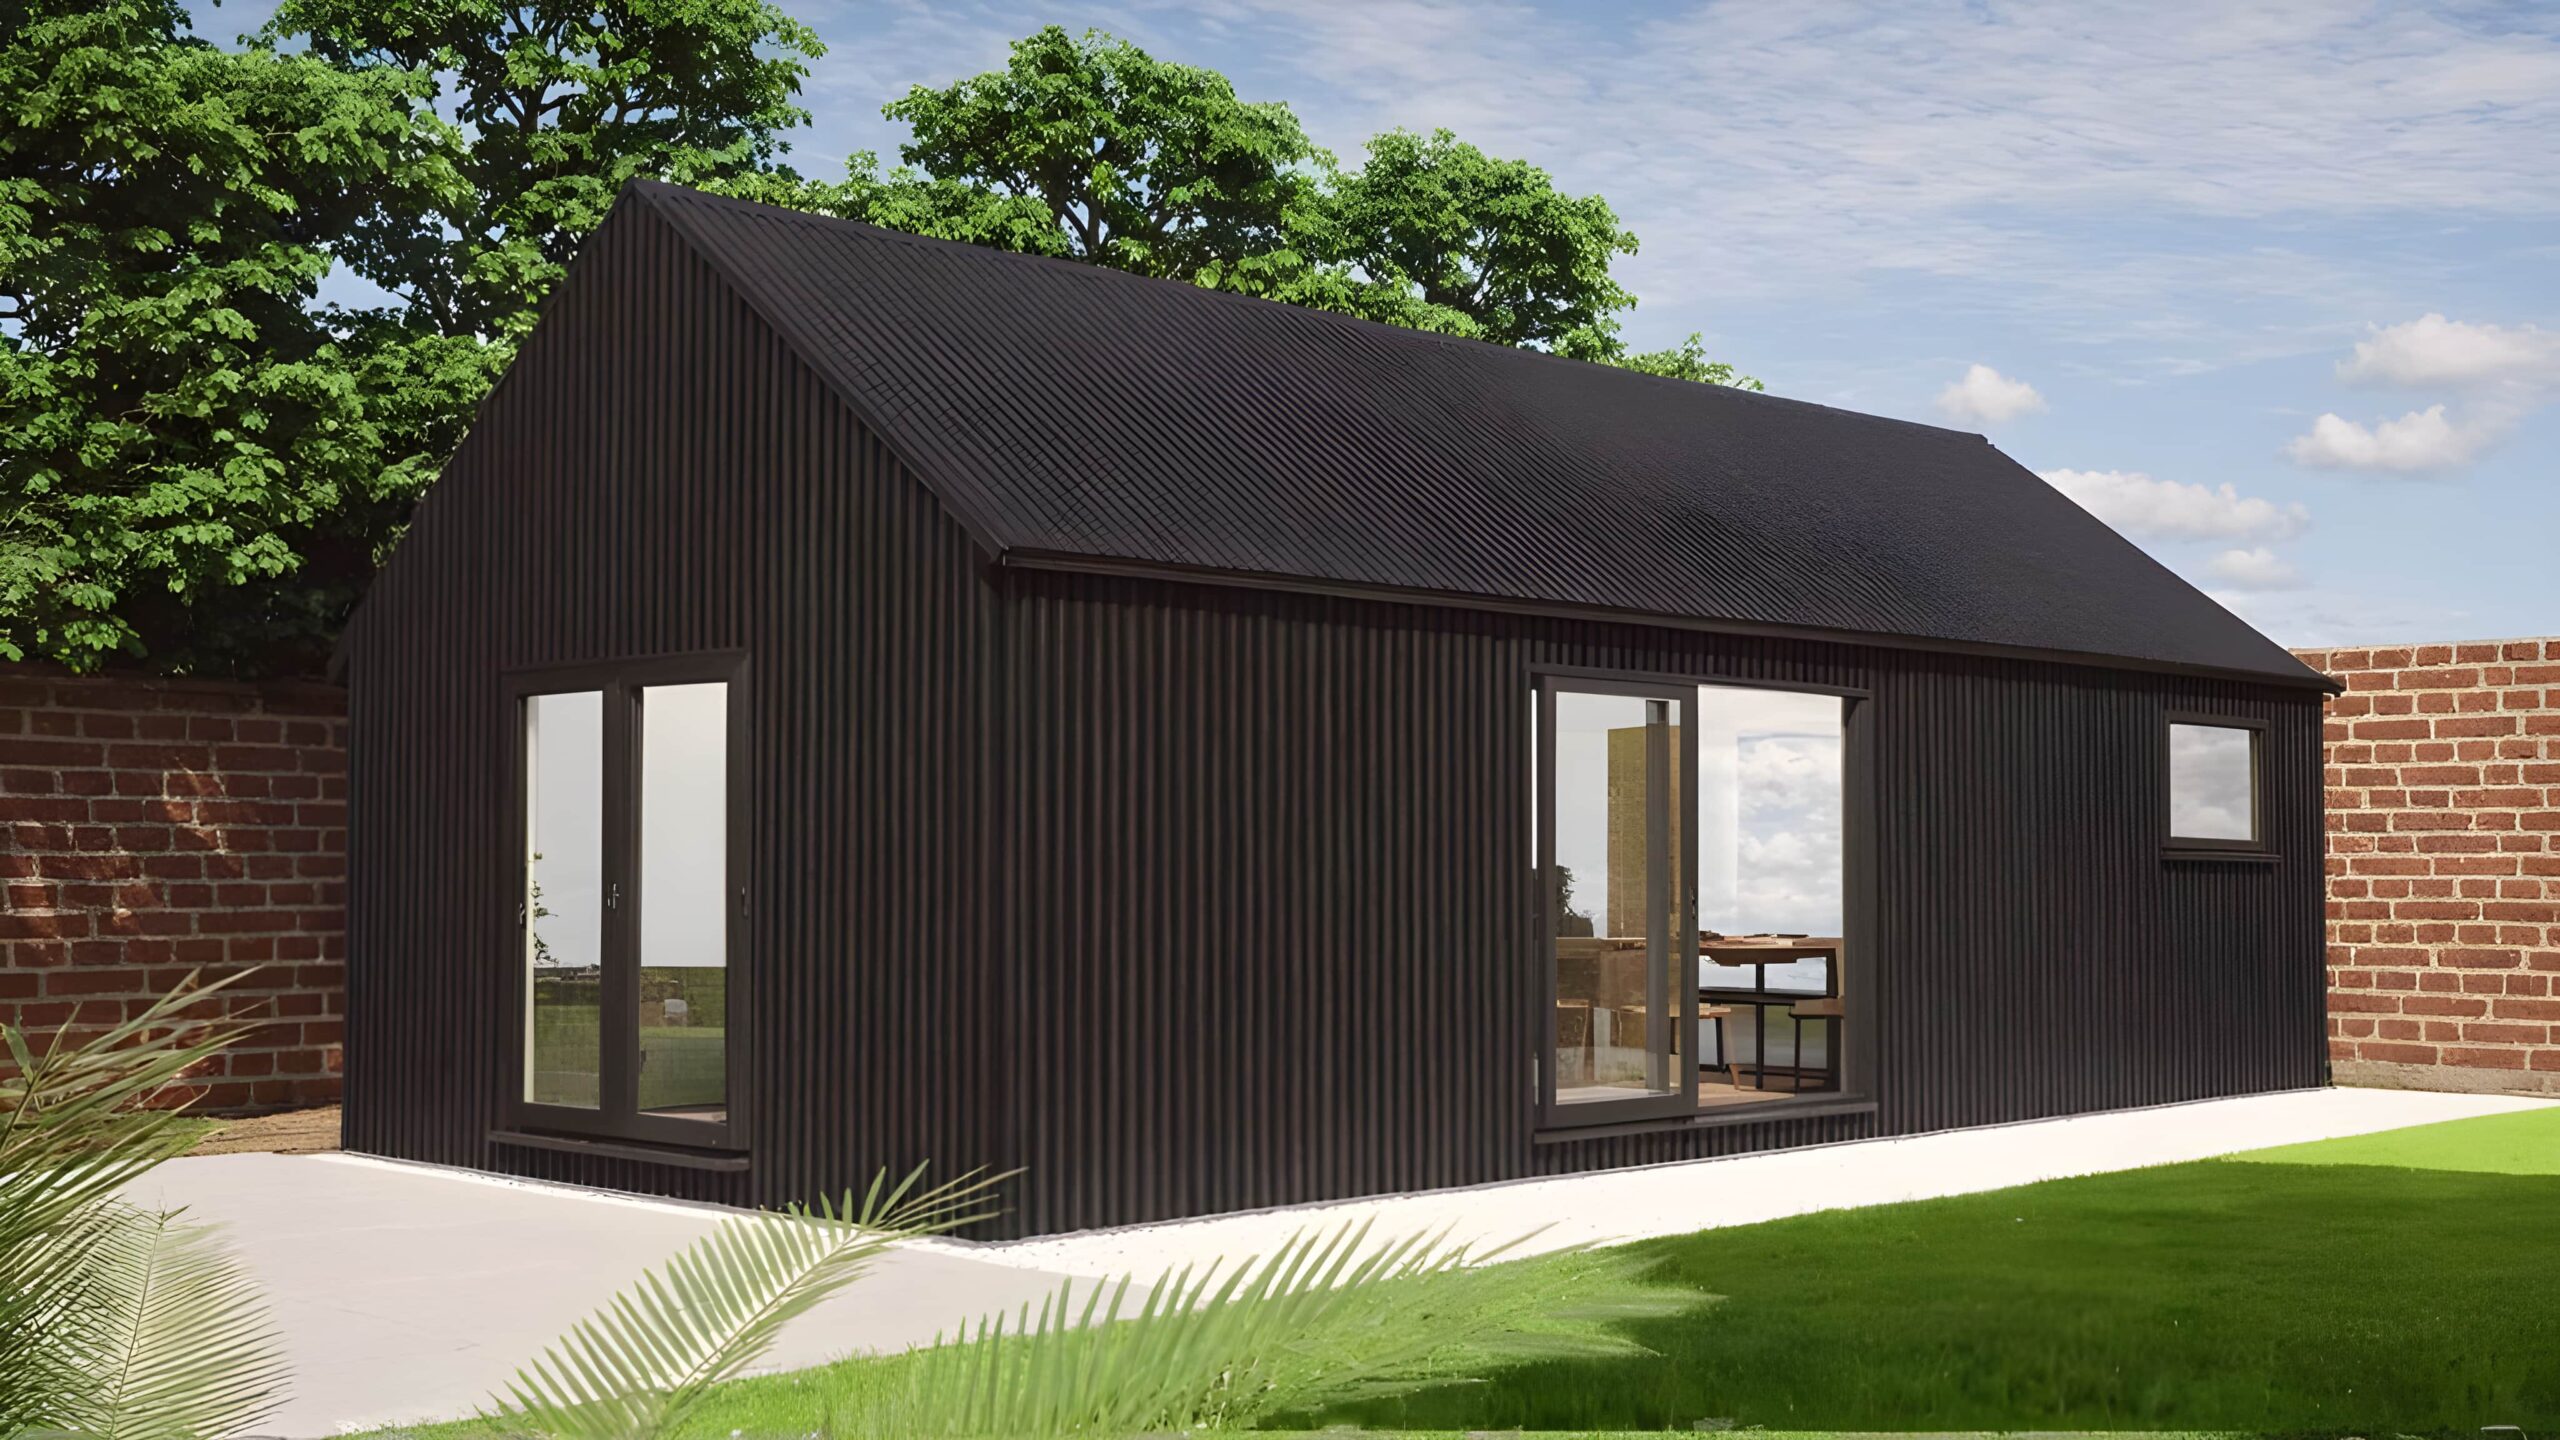
A Corrugated Metal Annex concept that blends architectural design with practical, year-round comfort. Combining a striking corrugated metal exterior with a pitched roof finish, this annex showcases how modern cabin architecture can sit beautifully within both rural and suburban settings. Designed on a refined footprint, it provides everything required for fully independent living while retaining a sense of calm, character and craftsmanship. Whether used as additional family space at home, or as a first-class holiday rental cabin, this structure delivers a welcoming rustic energy.
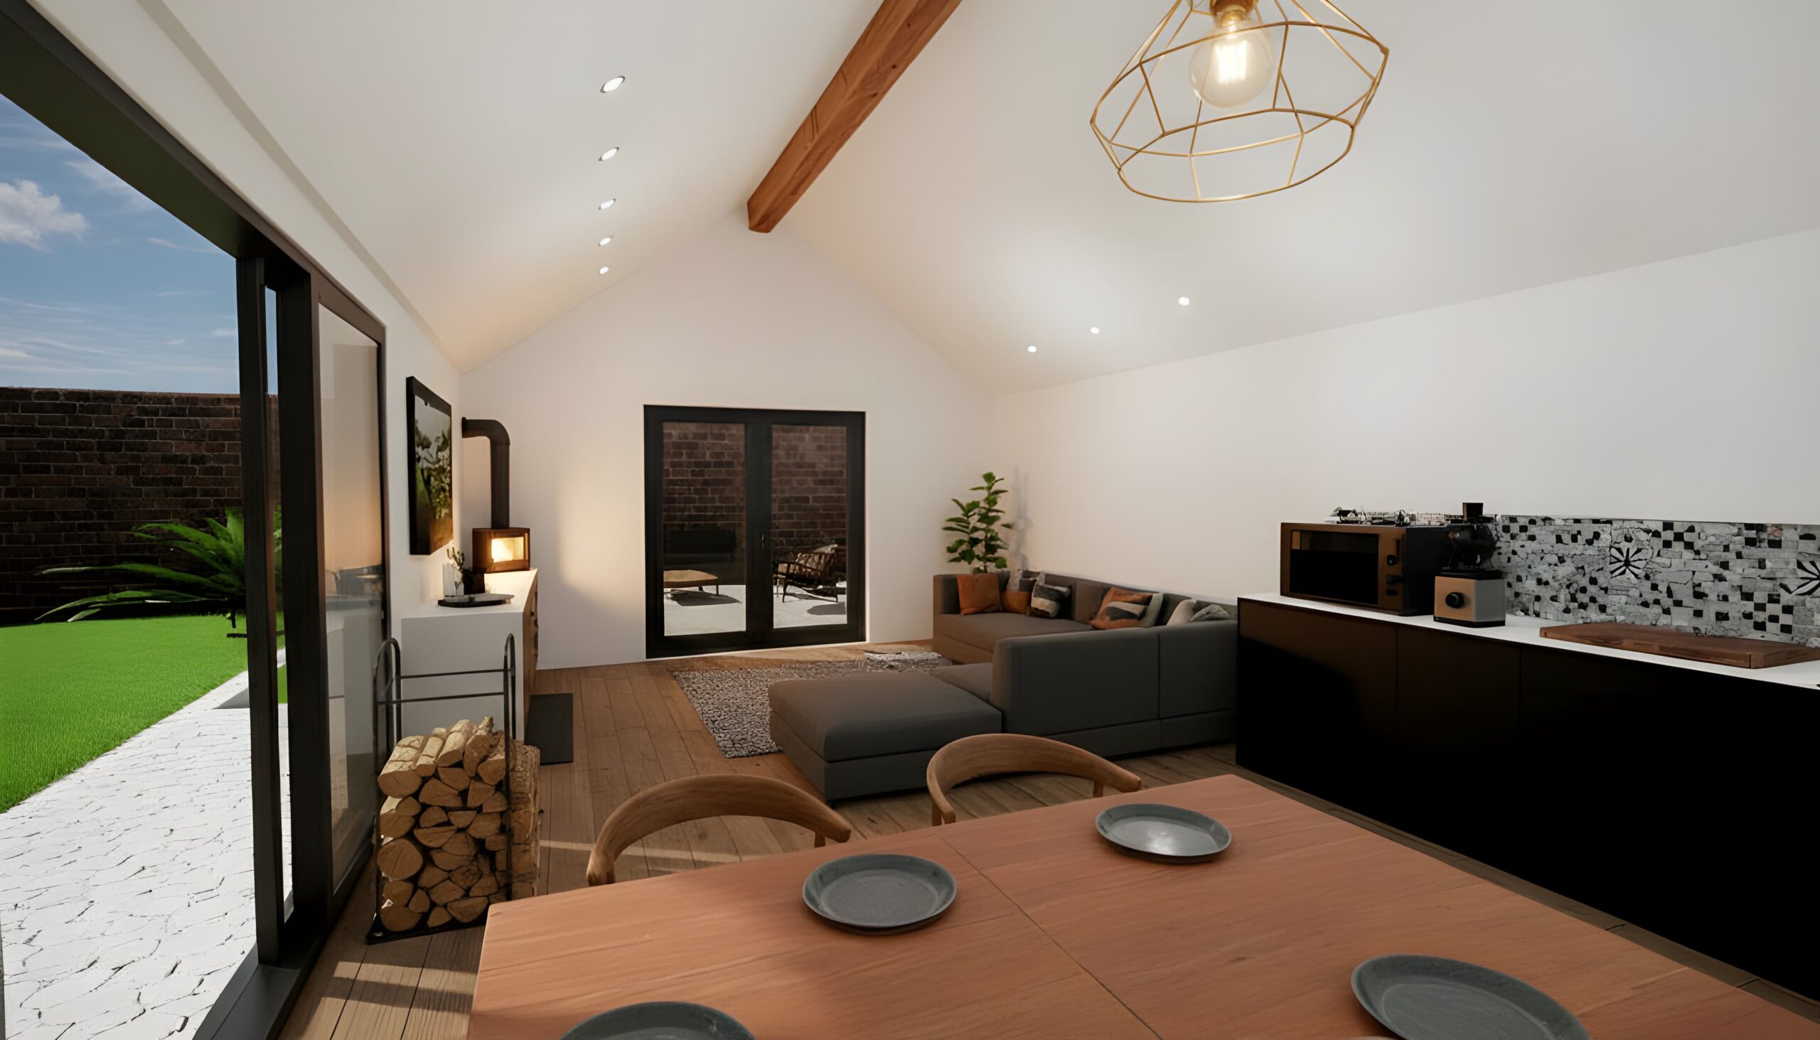
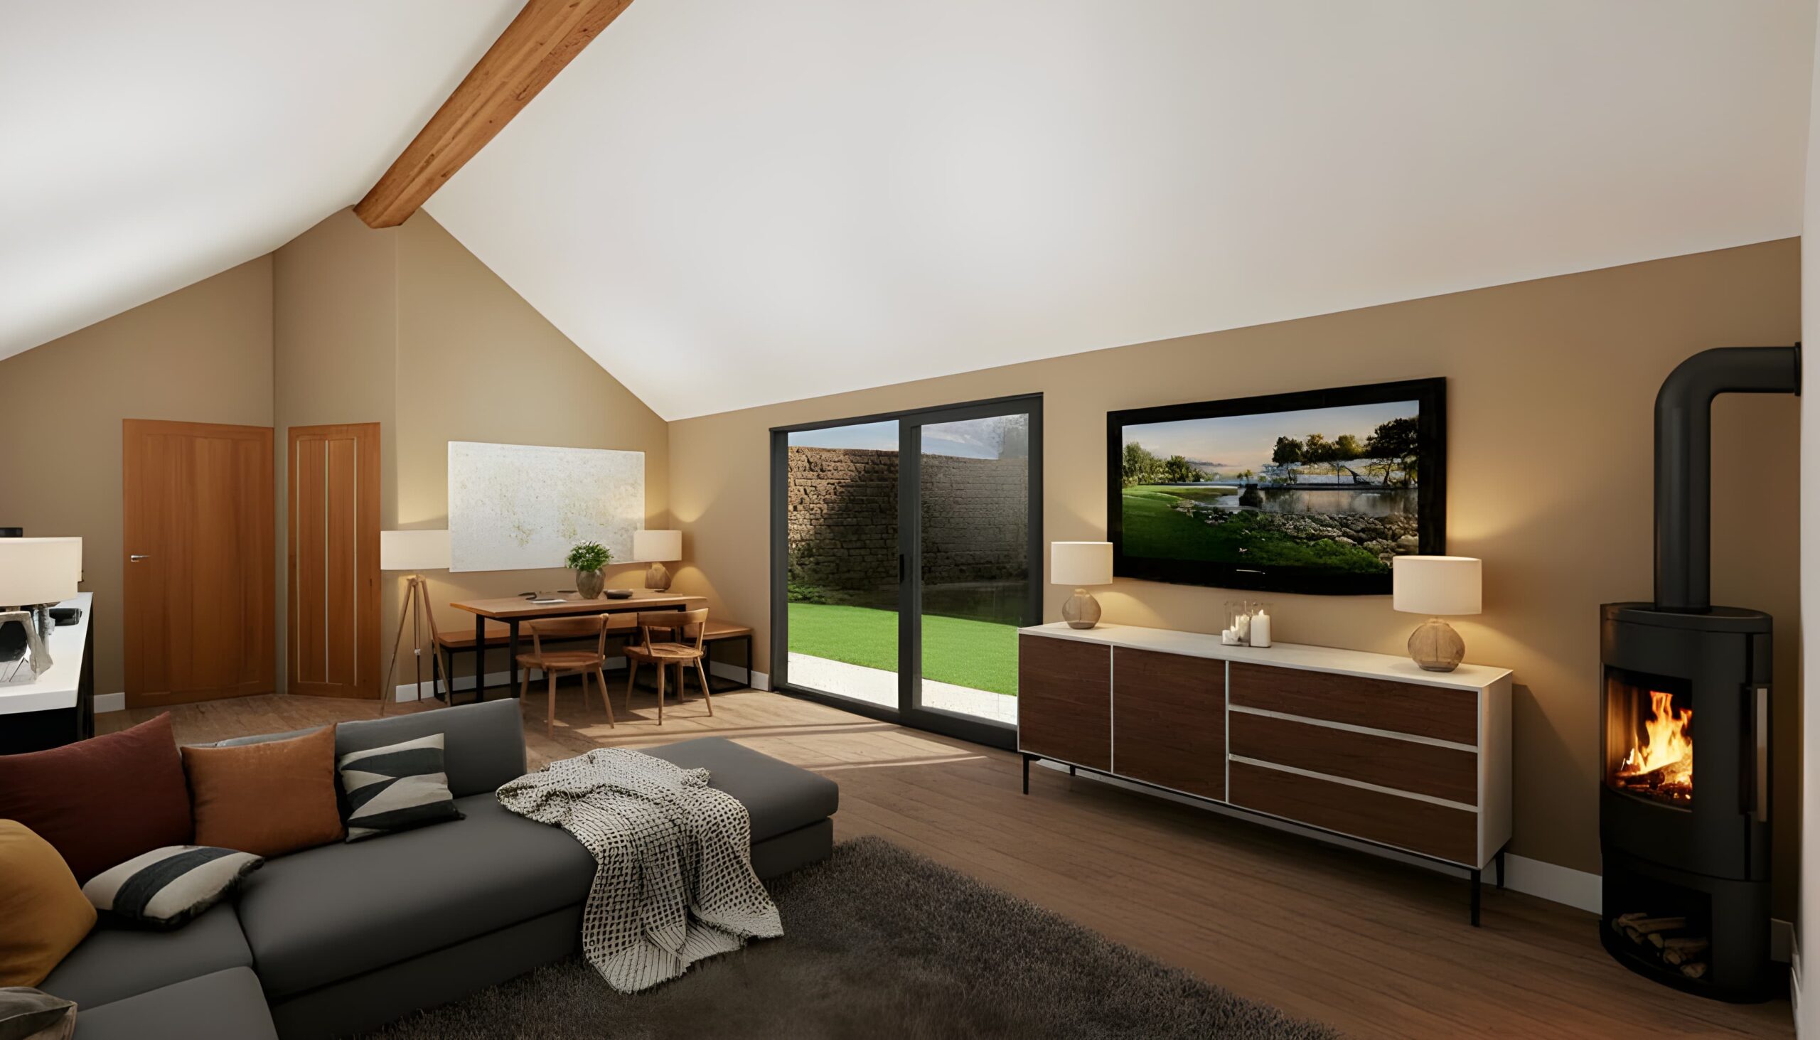
Inside, the large open-plan living space is arranged with a bespoke fitted kitchen, a dedicated dining area and lounge complete with log burner, offering a generous portion of living space. Every kitchen is tailored to the client’s specification, and as with all of our annex builds, we design and install custom interiors that balance practicality with personal style.
Inside, the large open-plan living space is arranged with a bespoke fitted kitchen, a dedicated dining area and lounge complete with log burner, offering a generous portion of living space. Every kitchen is tailored to the client’s specification, and as with all of our annex builds, we design and install custom interiors that balance practicality with personal style.
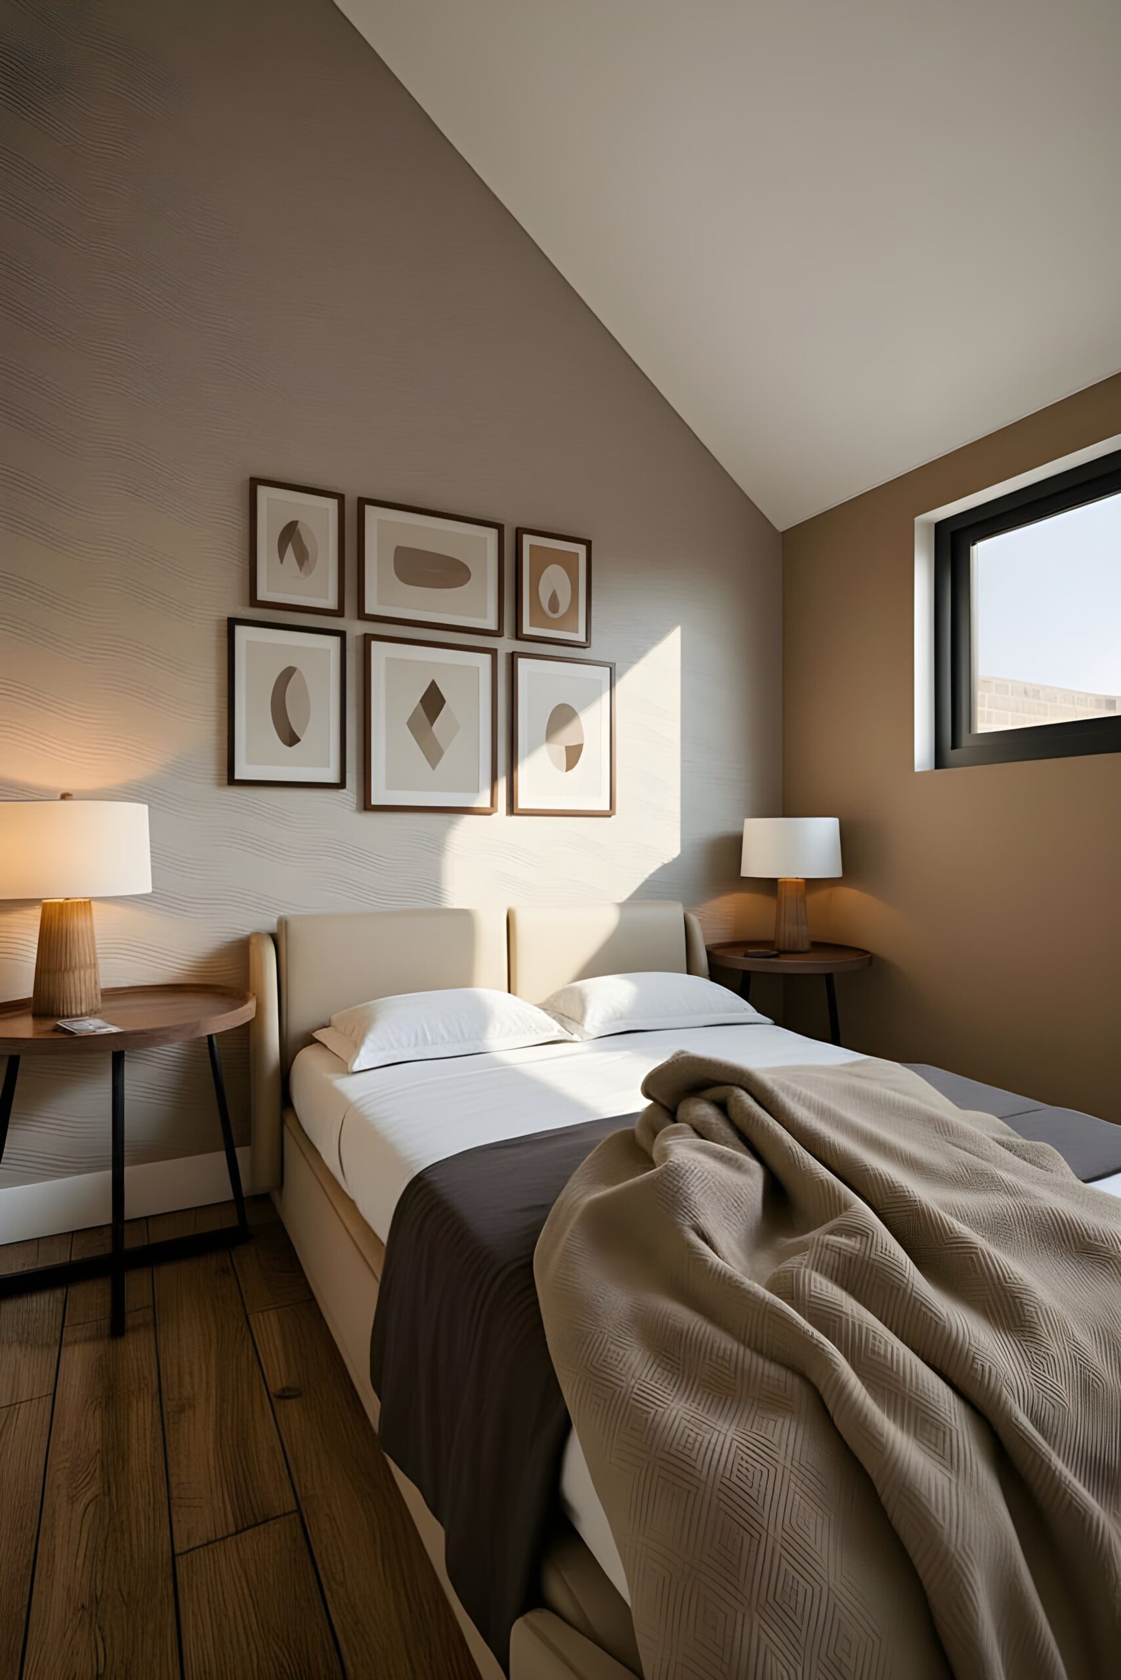
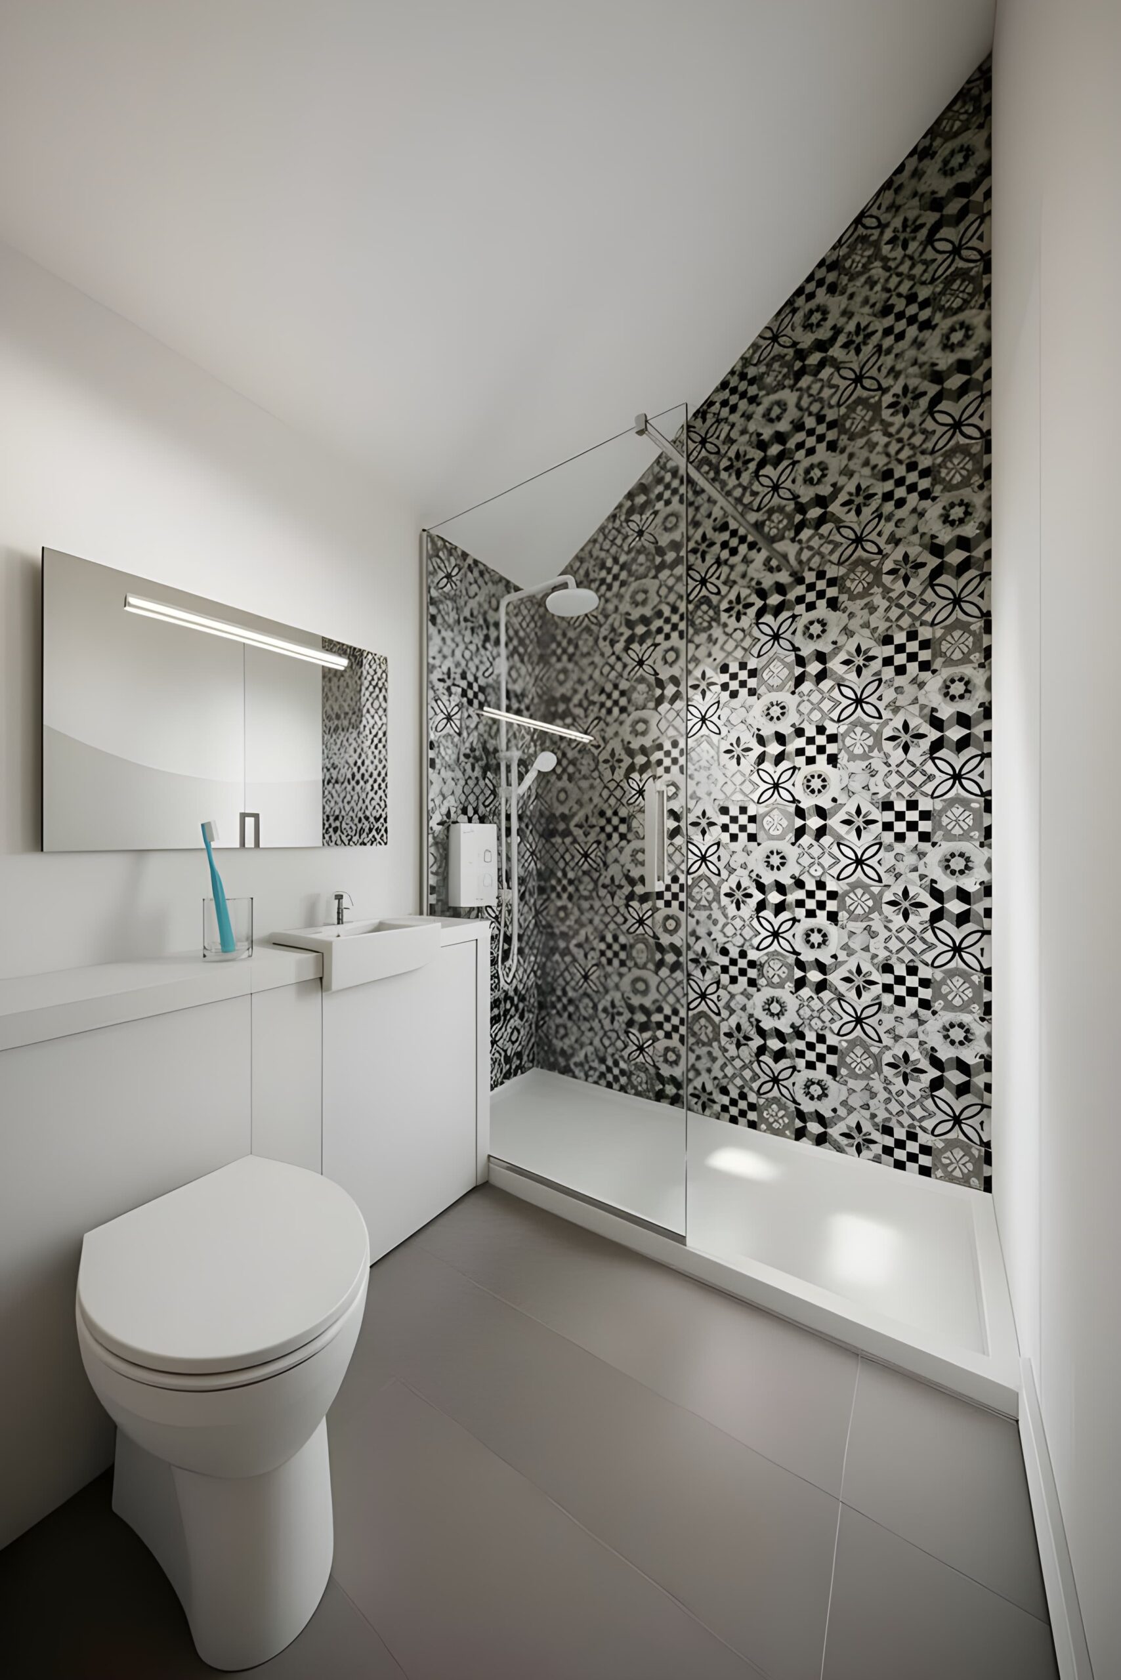
The layout of the Corrugated Metal Annex includes a private double bedroom, with a separate shower room built to full building regulation standards for year-round occupation. Whether the annex is intended for family members, guest accommodation or as a holiday-let investment, the specification meets the standards required for modern living. As planning permission is required for annex structures of this type, we guide clients through the entire process, from architectural drawings and compliance to submitting the application and liaising with local authorities.
With our bespoke design-and-build service, this annex design concept is a strong example of how cabin living can create flexible accommodation, whether for relatives, rental income or guest use. With functional architecture, crafted interiors and considered material choices, this annex offers a quiet place to stay – close to home, yet away from it all.