Blueprint 001: Fusion Garden Studio
This project perfectly captures what Blueprint Spaces is all about – intelligent design, distinctive materials, and a space crafted entirely around its user. Working closely with our Sussex-based client, we developed a one-of-a-kind studio designed for filming professional joinery content for social media. Every detail was carefully considered to ensure the space performs as beautifully as it looks.
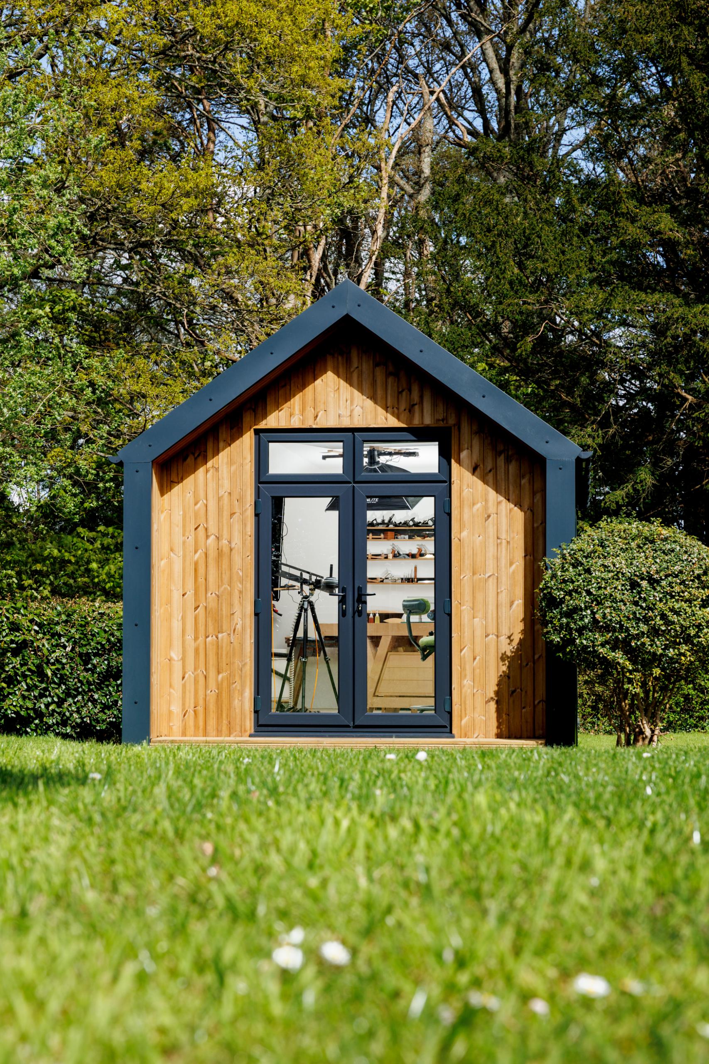
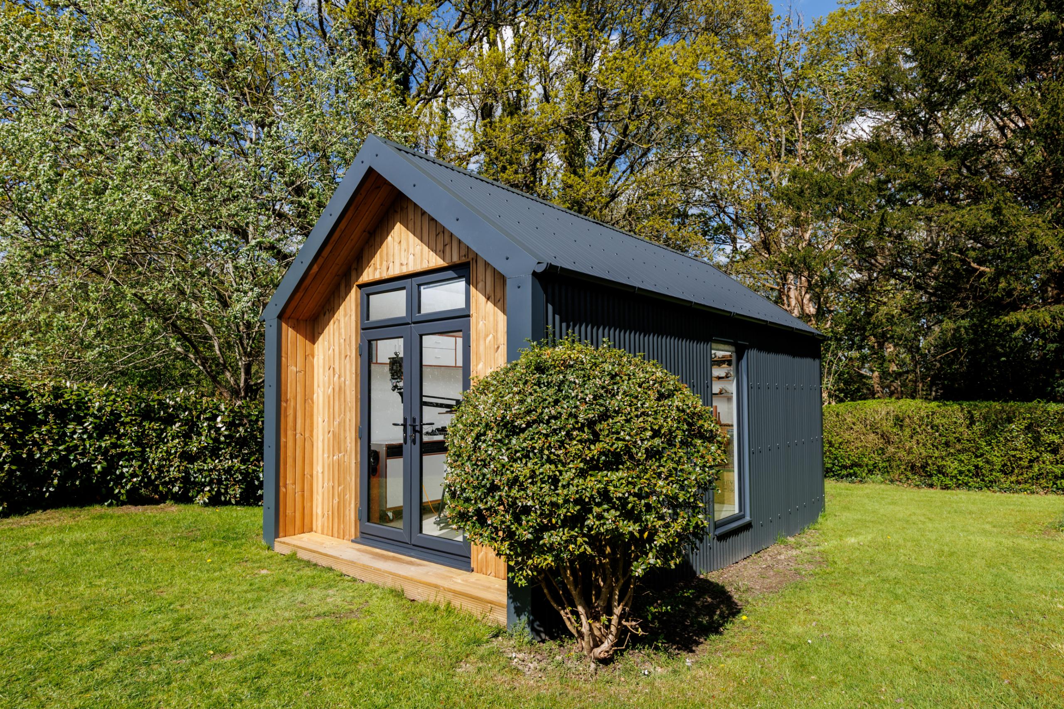
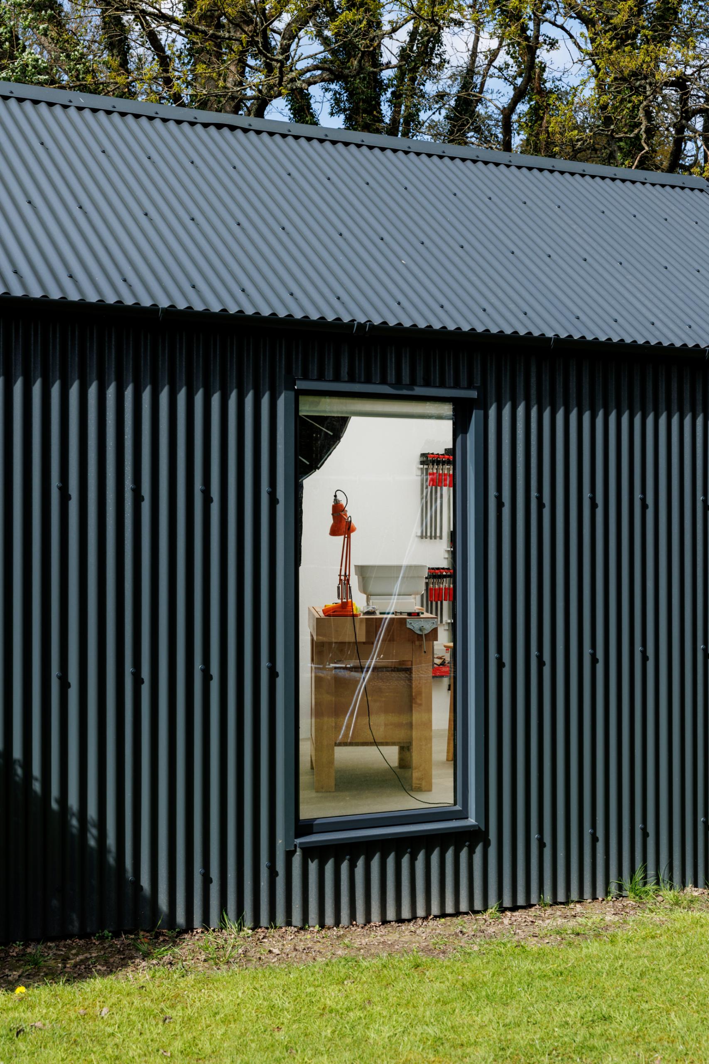
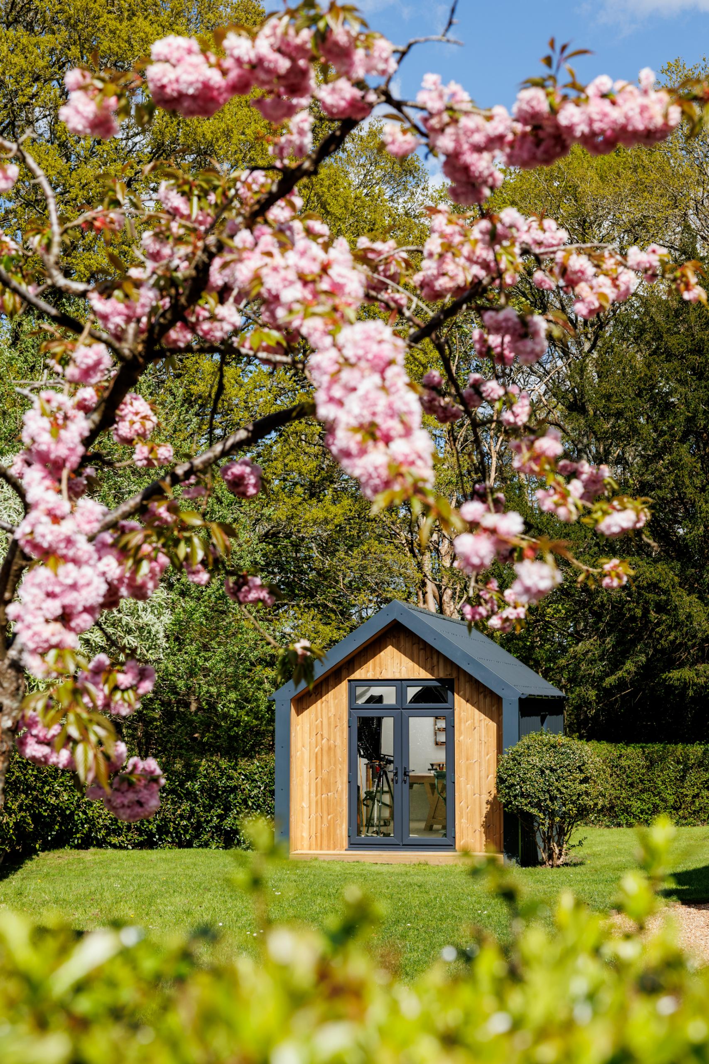
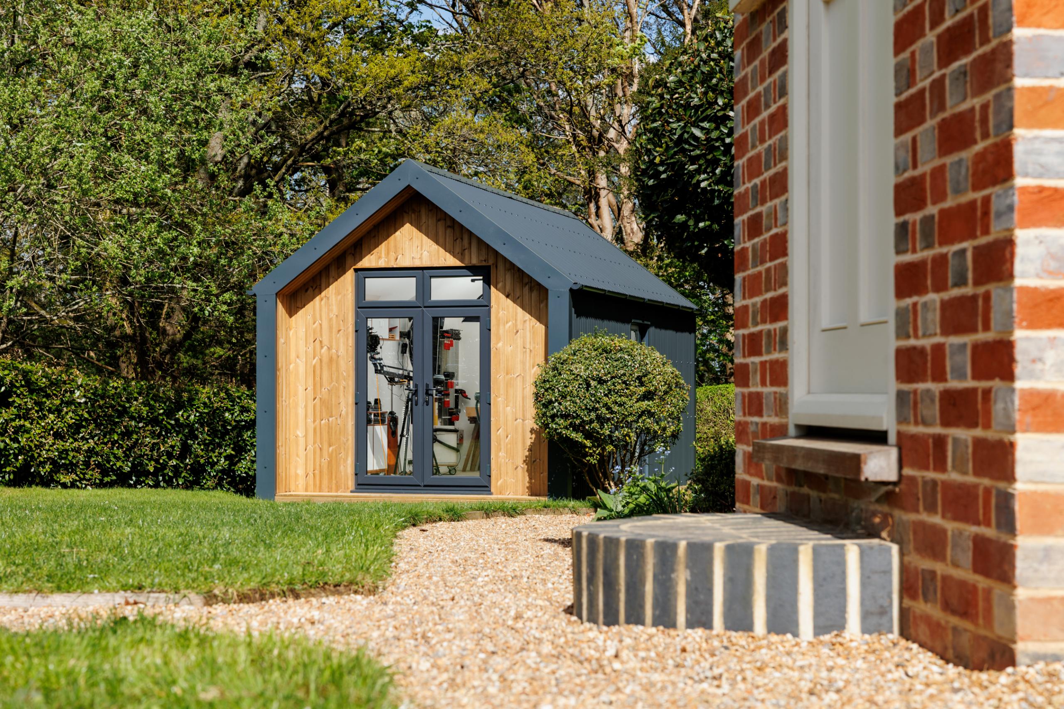
The front elevation features a striking blend of corrugated metal and Thermowood cladding, giving the building a bold, contemporary edge while maintaining a warm, natural balance. The apex roof connects to the front of the structure via flat metal soffits, helping to frame the entrance and emphasising the contrast in materials. Large French doors and a full-height window bring in an abundance of daylight – ideal for both filming and craftsmanship and creating a space that feels open, bright, and purposeful.
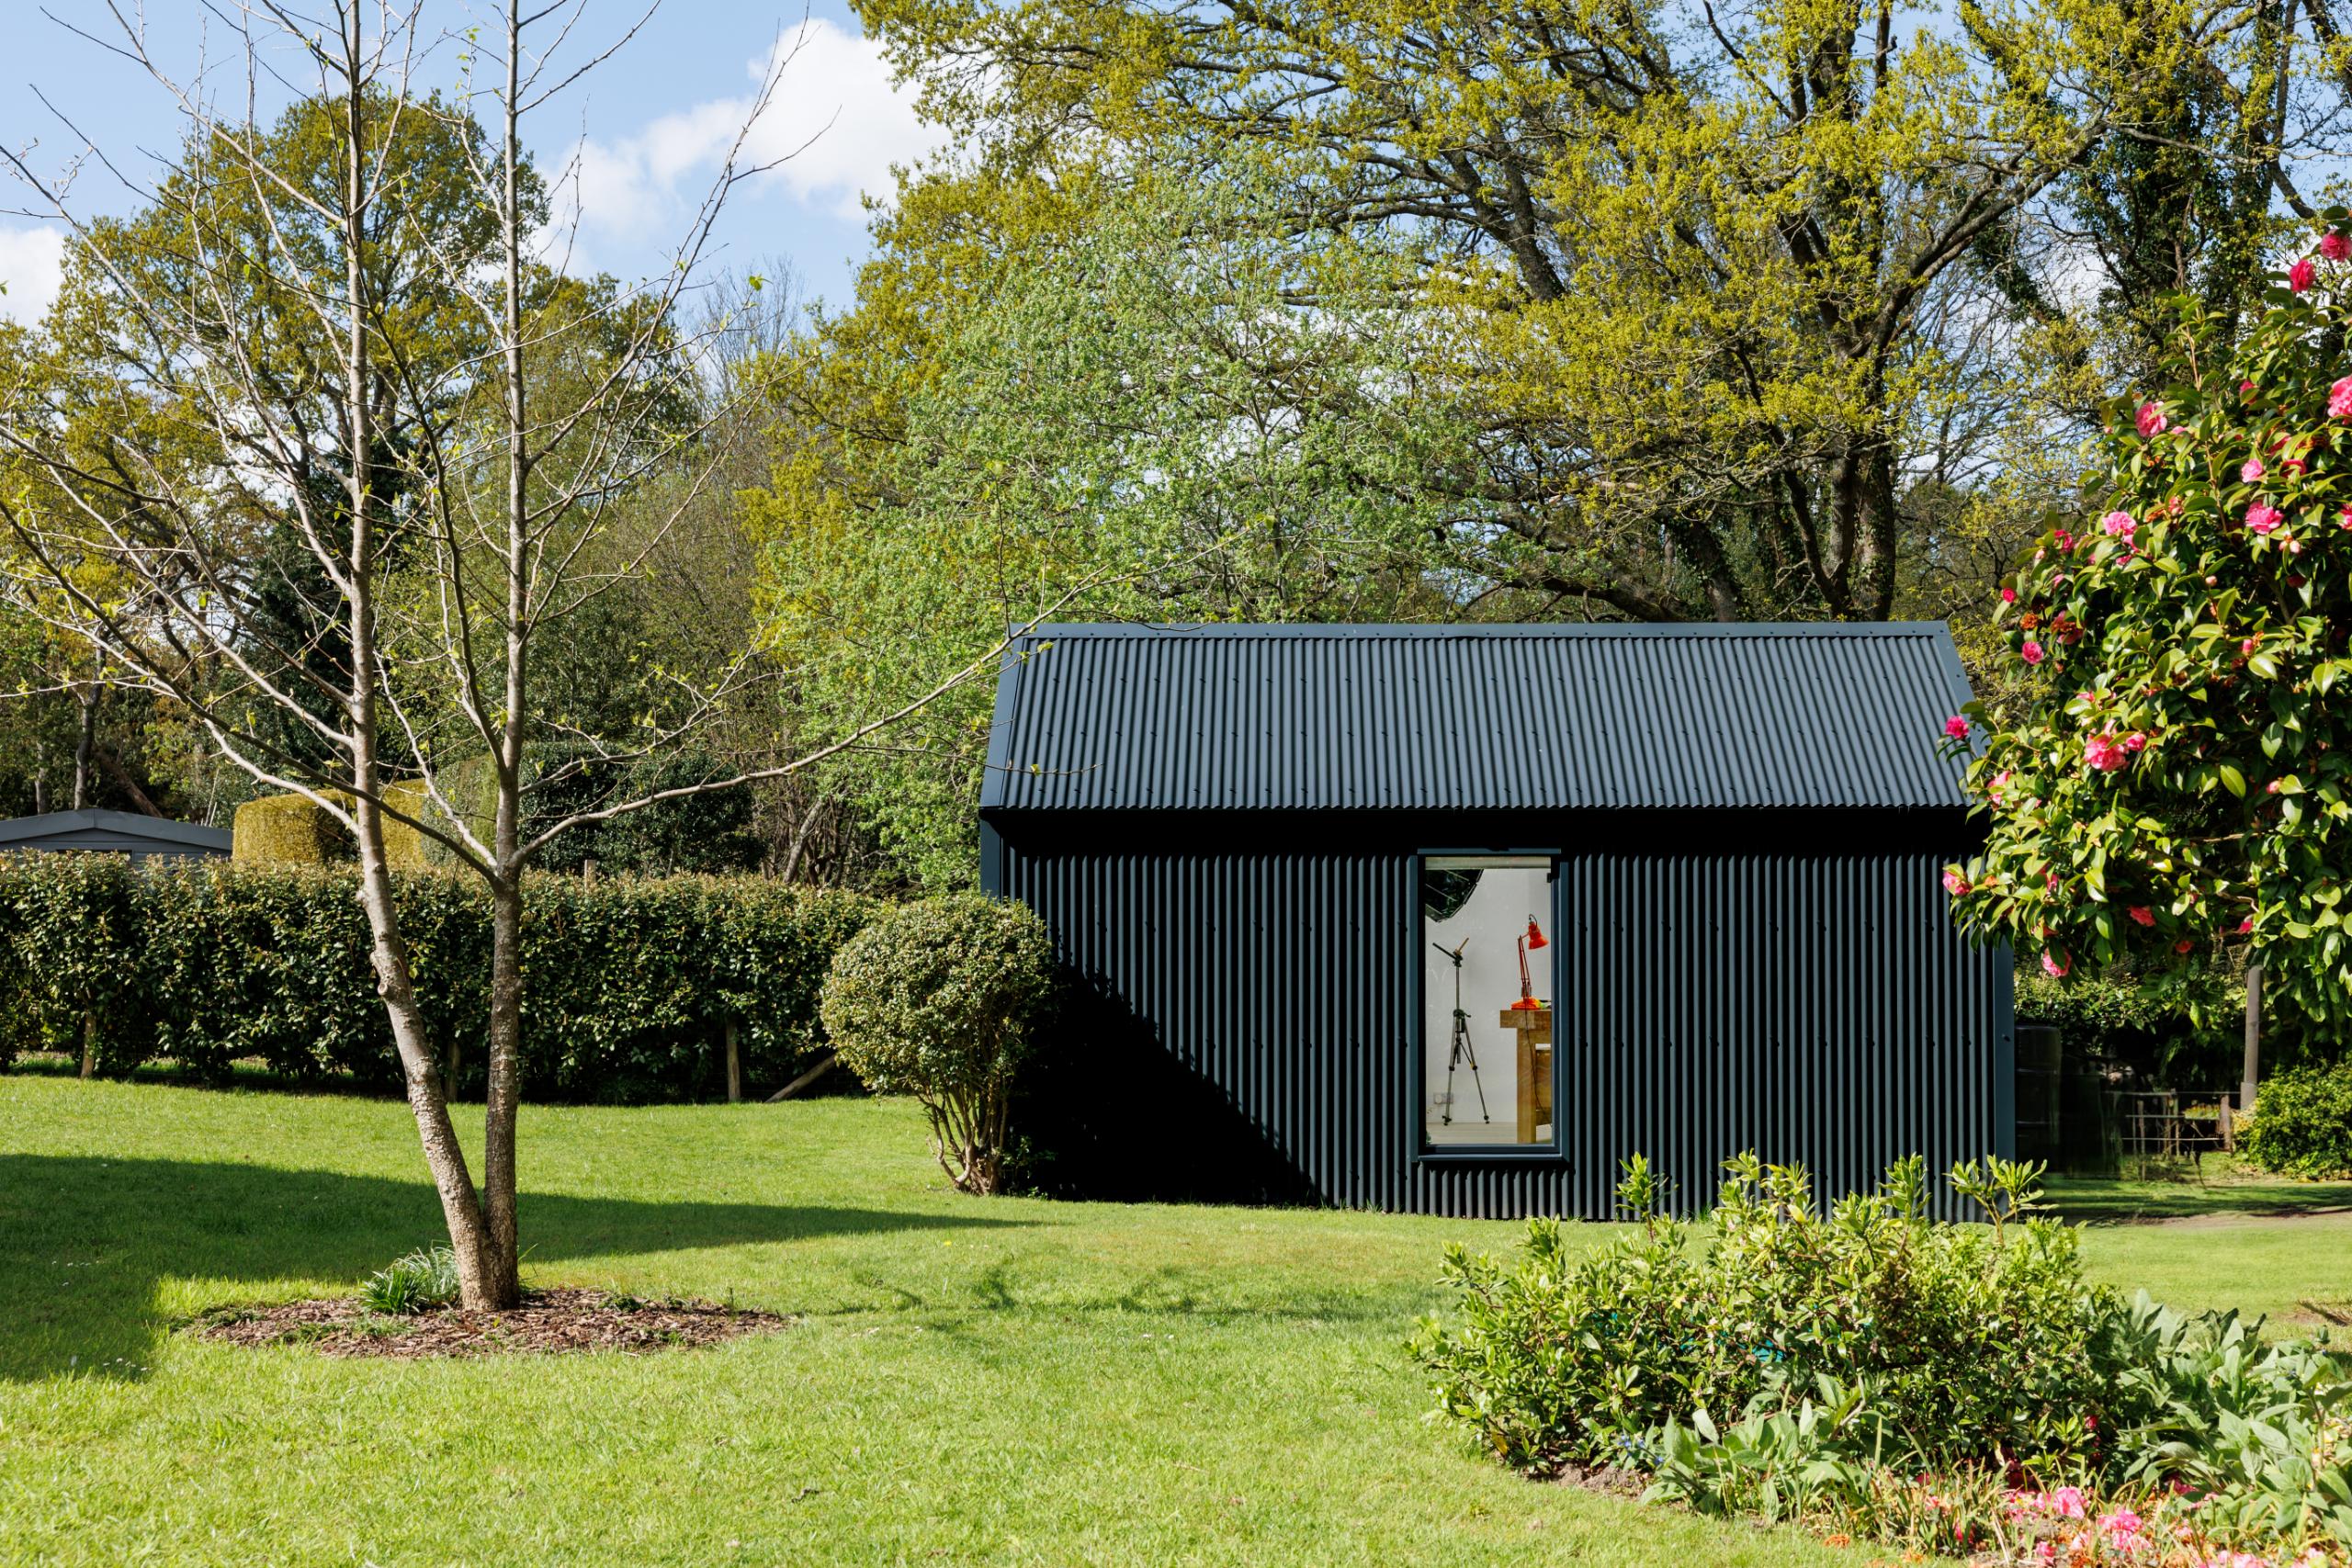
Inside, the walls are lined with painted OSB, a durable and practical finish that’s perfect for workshop use, allowing for flexible storage solutions and worry-free maintenance. The LVT flooring adds another layer of resilience, standing up to everyday wear while complementing the refined, industrial aesthetic that defines Blueprint Spaces.
“I had a very clear idea of how my garden room should look. Richard and his team interpreted my design exactly as drawn. The whole build was expertly delivered on time and to budget. I highly recommend this company.” – Mr. Parker, Forest Row, East Sussex