Blueprint 007: Glamping Cabin
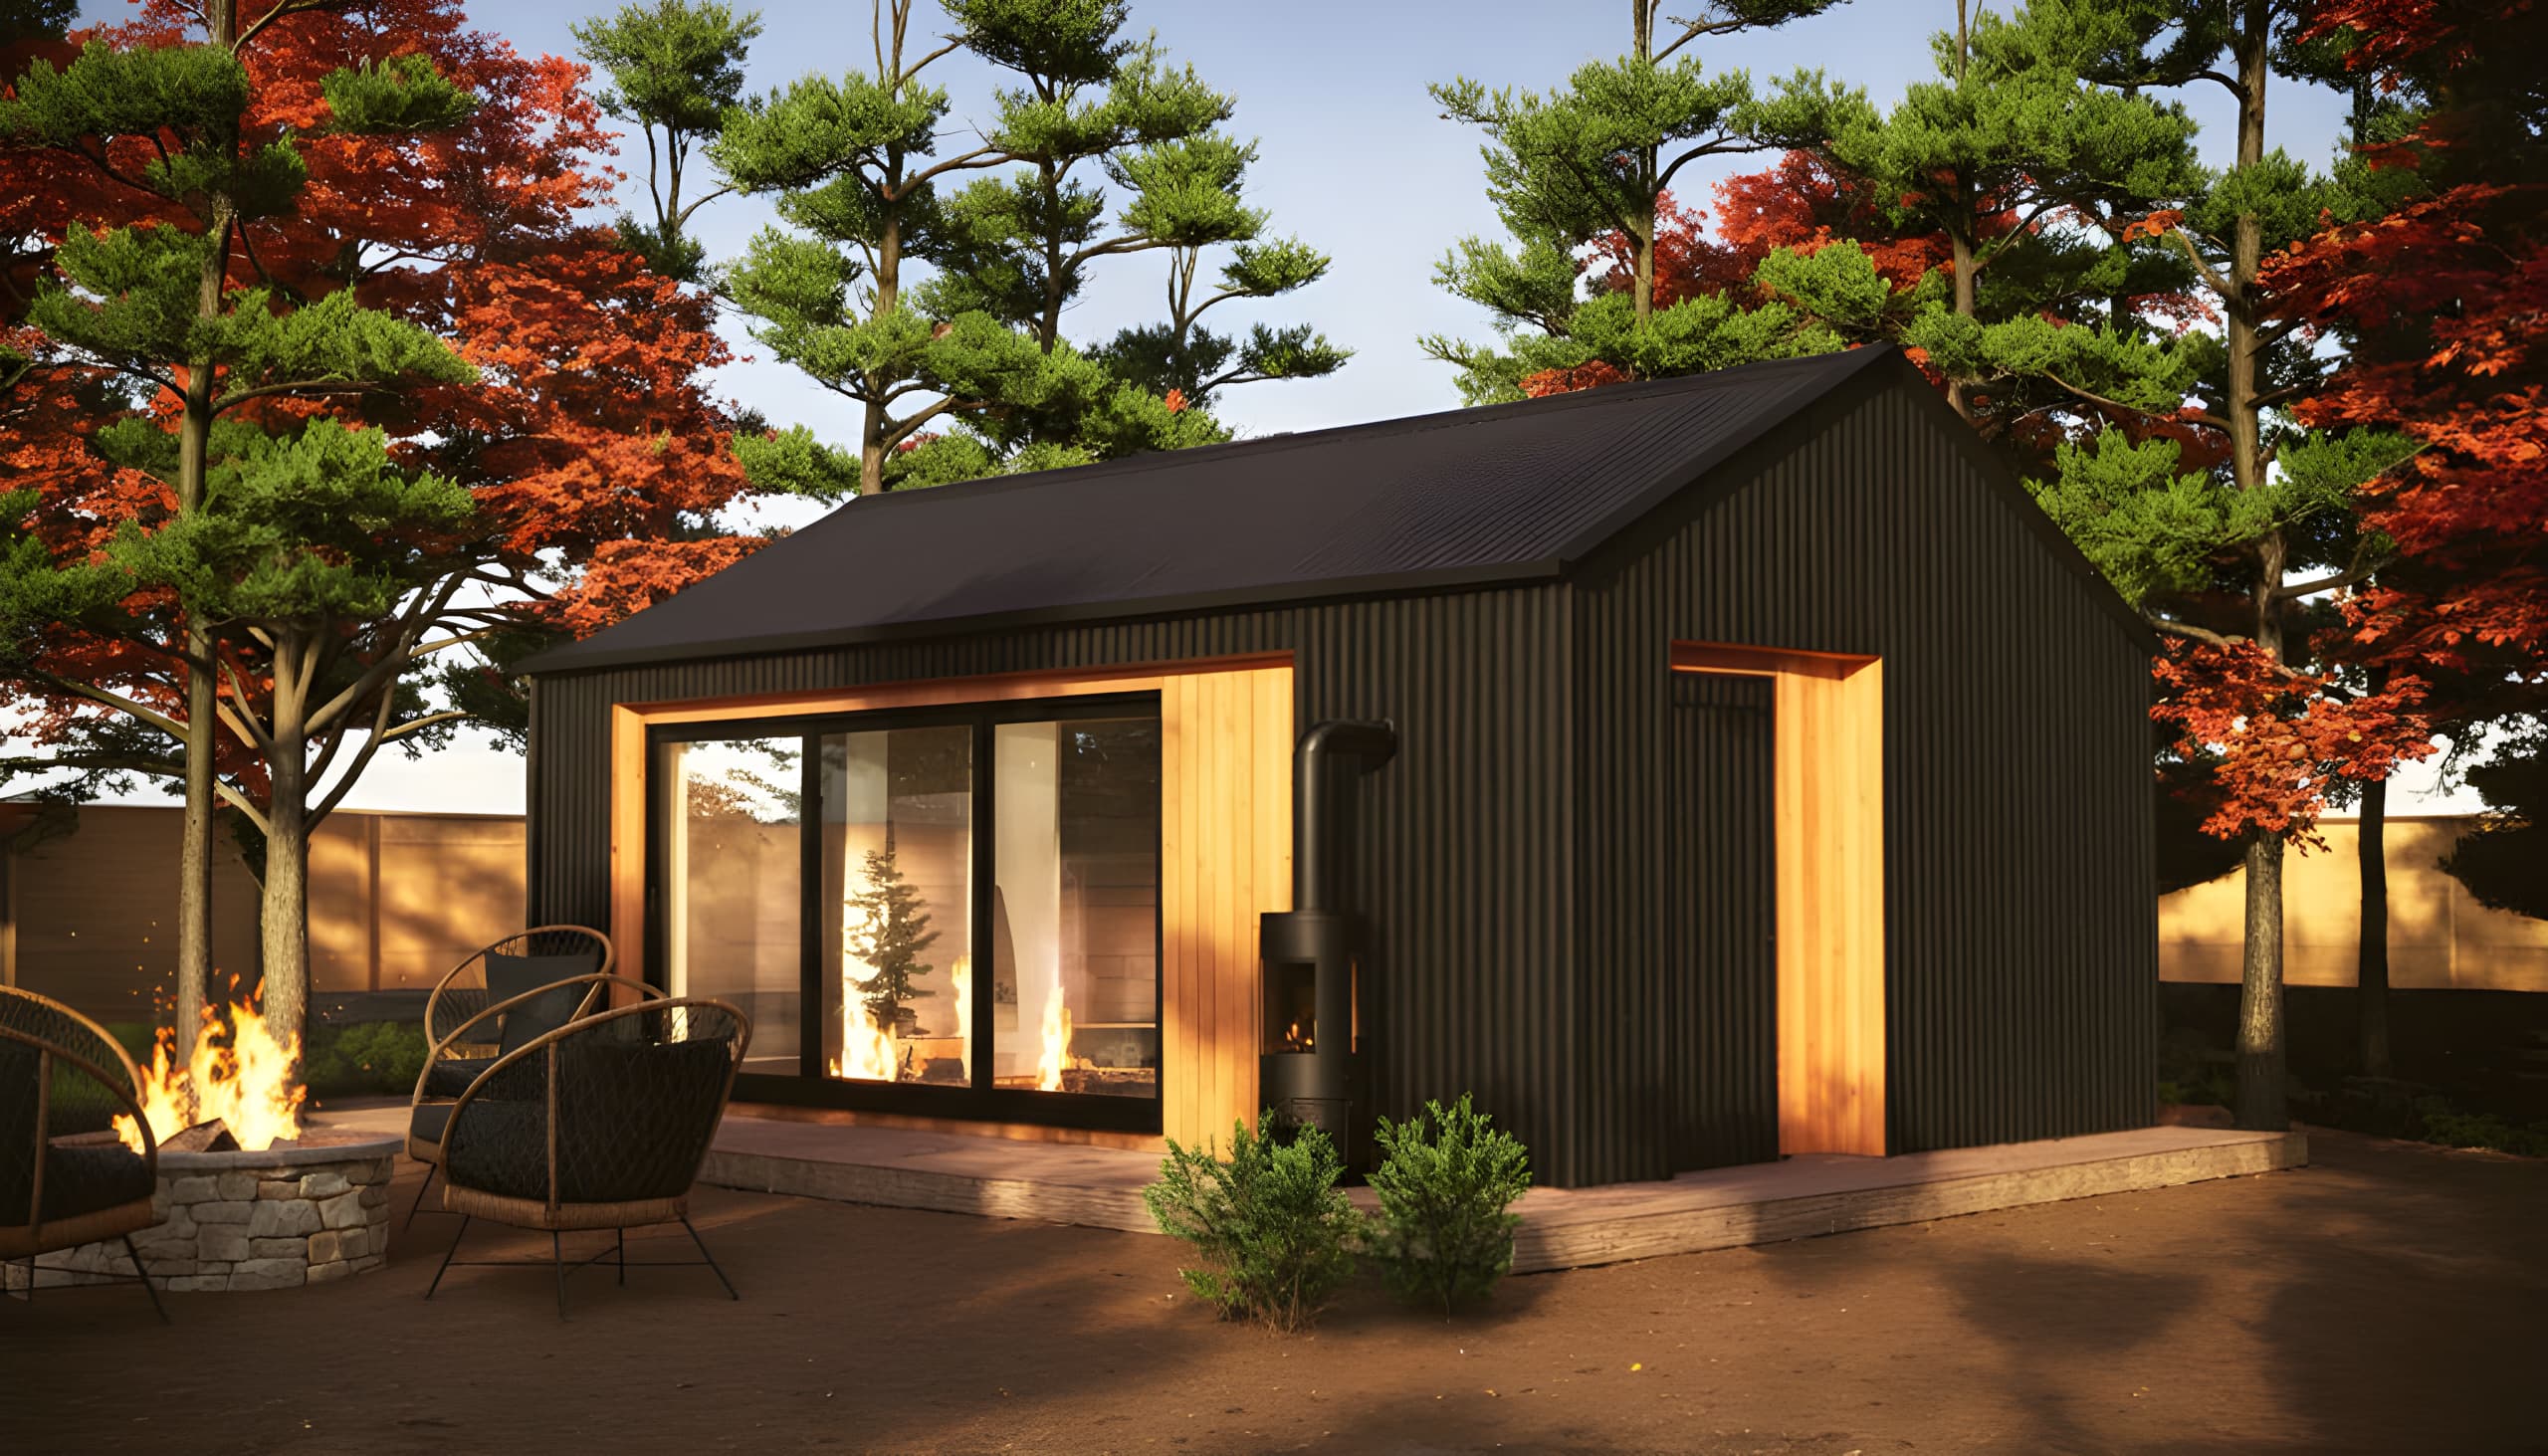
Wrapped in black corrugated metal, this concept glamping barn has a bold architectural presence that contrasts beautifully with its natural woodland setting. The pitched roof pays tribute to the architecture of agricultural buildings, while the cladding creates a warm entrance into this idyllic space.
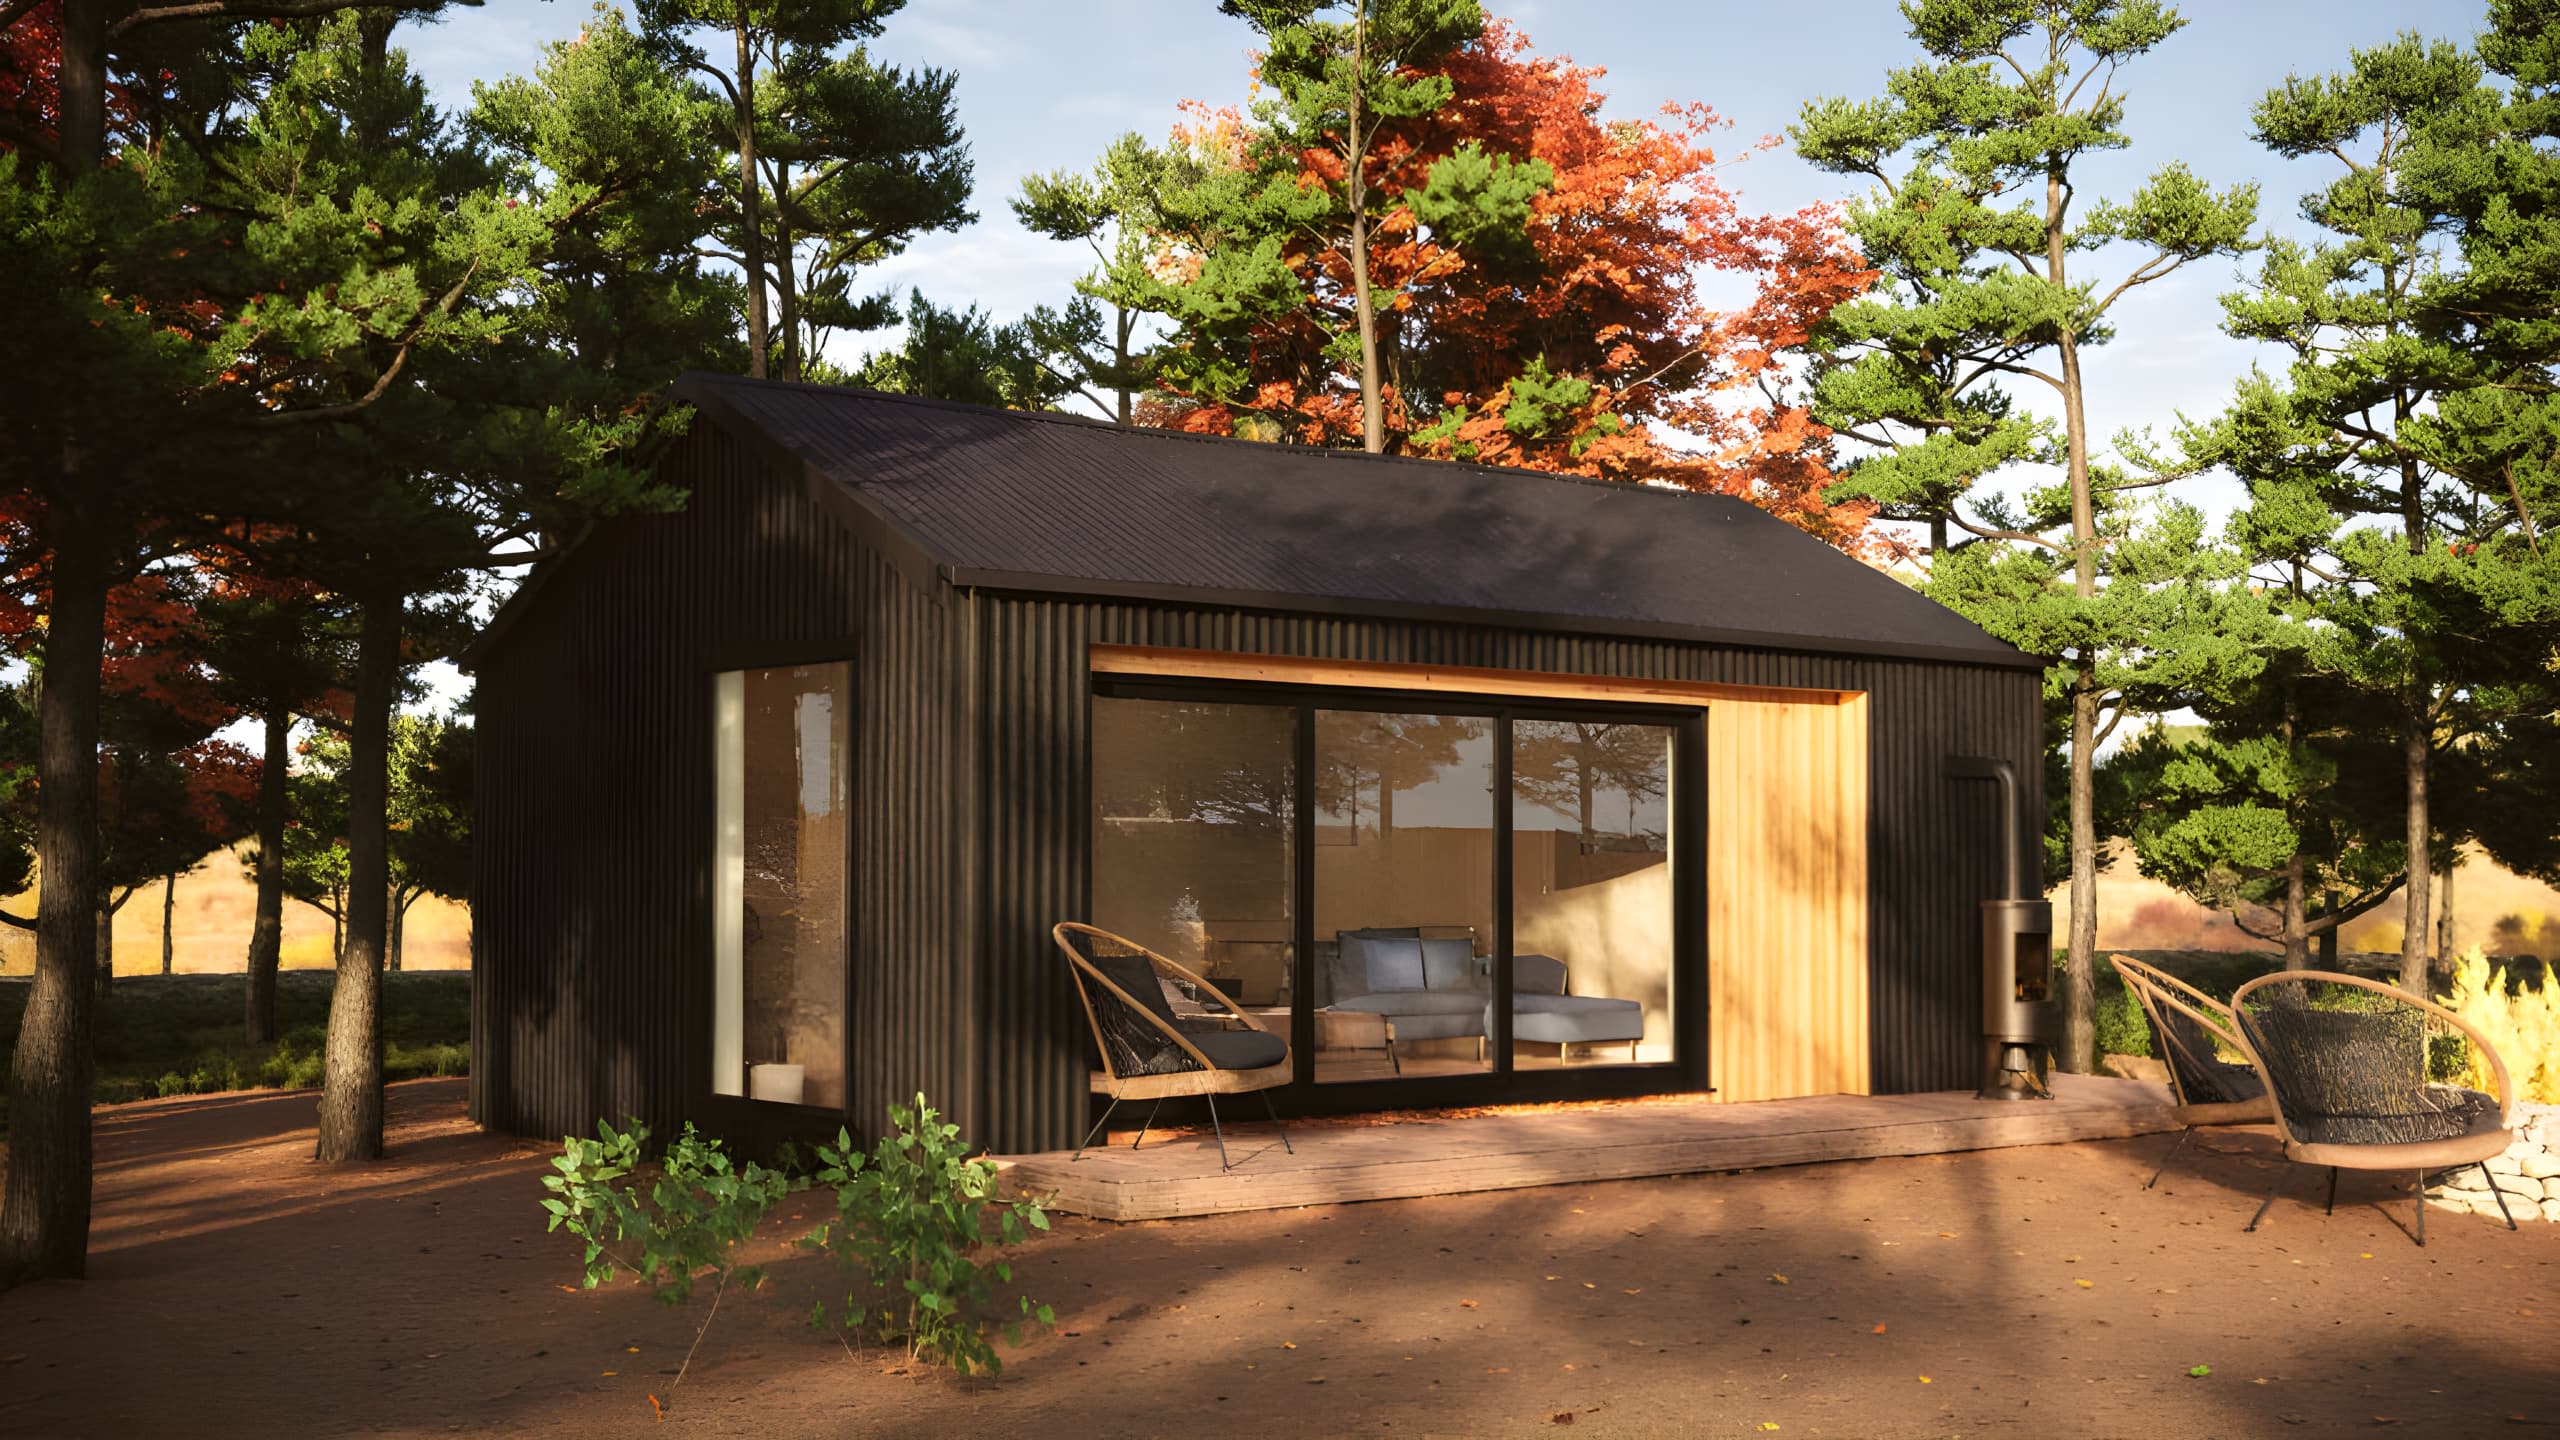
A set of aluminium bifold doors spans the front elevation of the glamping barn, opening the interior directly onto a softwood deck that extends the living space outdoors. To the right, a discreet side entrance door maintains privacy and practicality without interrupting the clean front profile. A fixed picture window brings additional light from the side of this barn-style structure and frames a sculptural view of the surrounding trees.
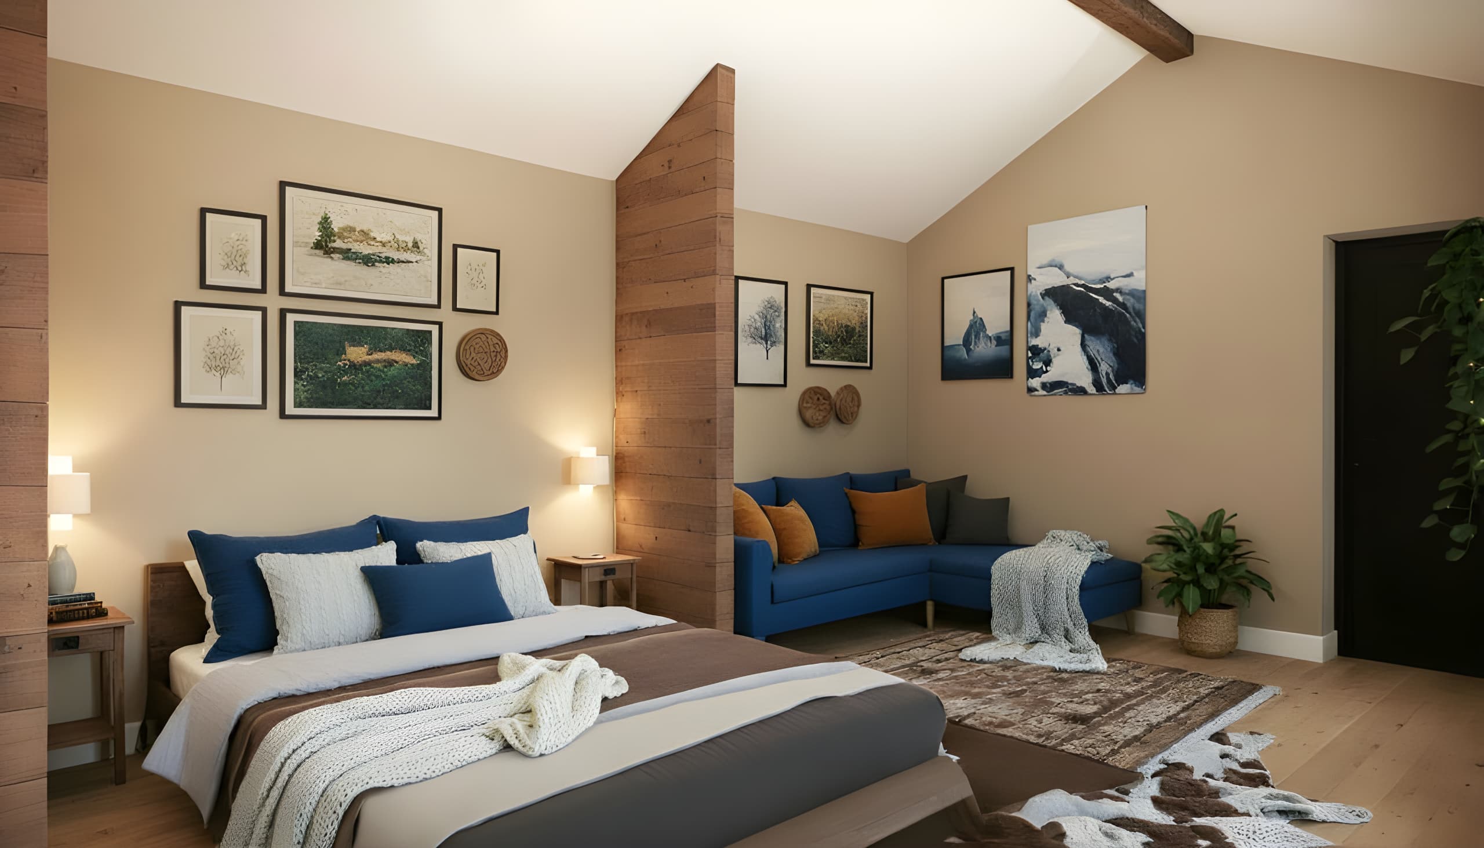
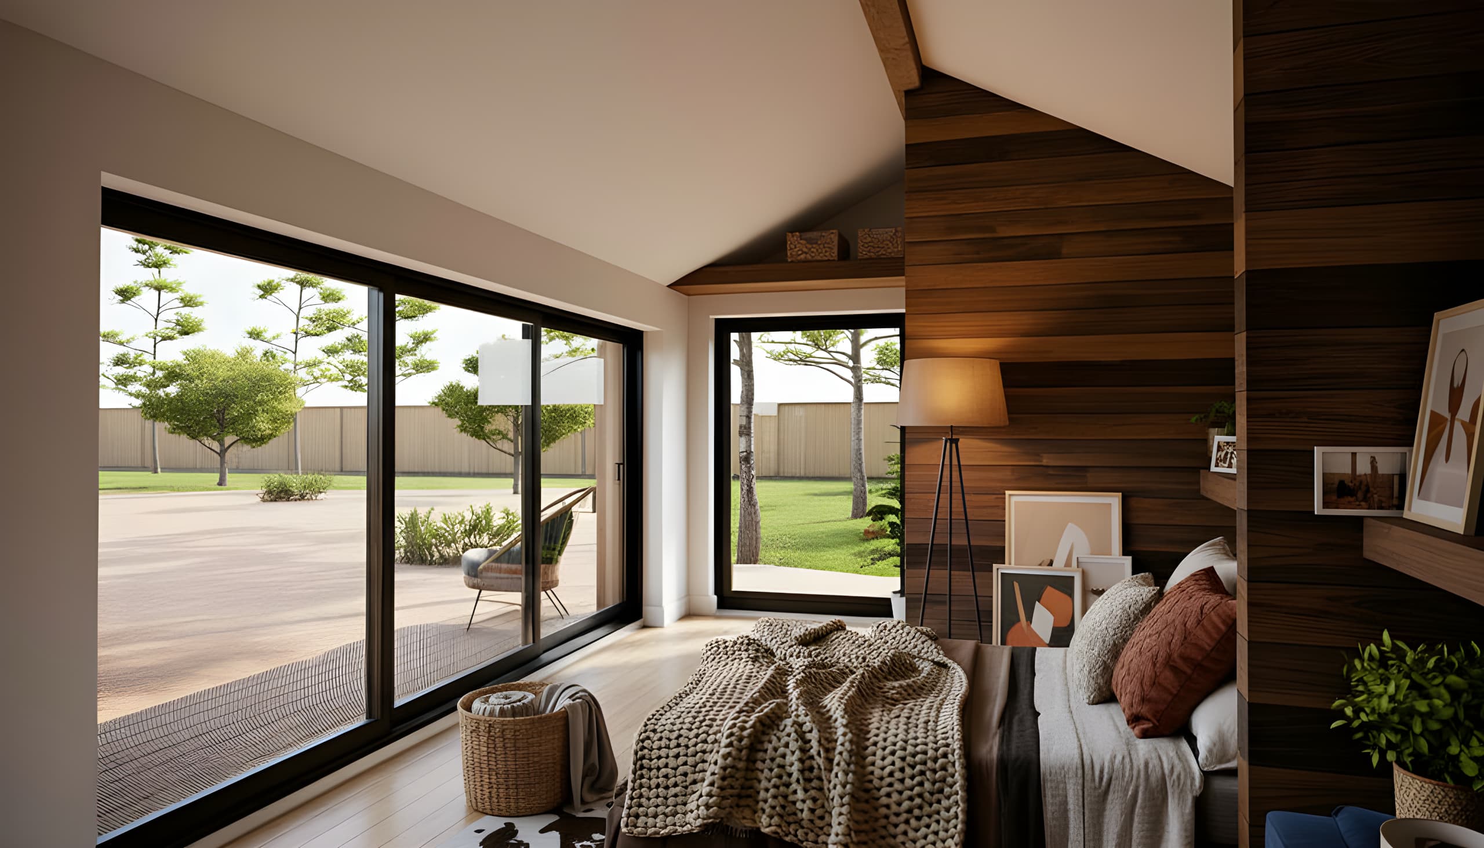
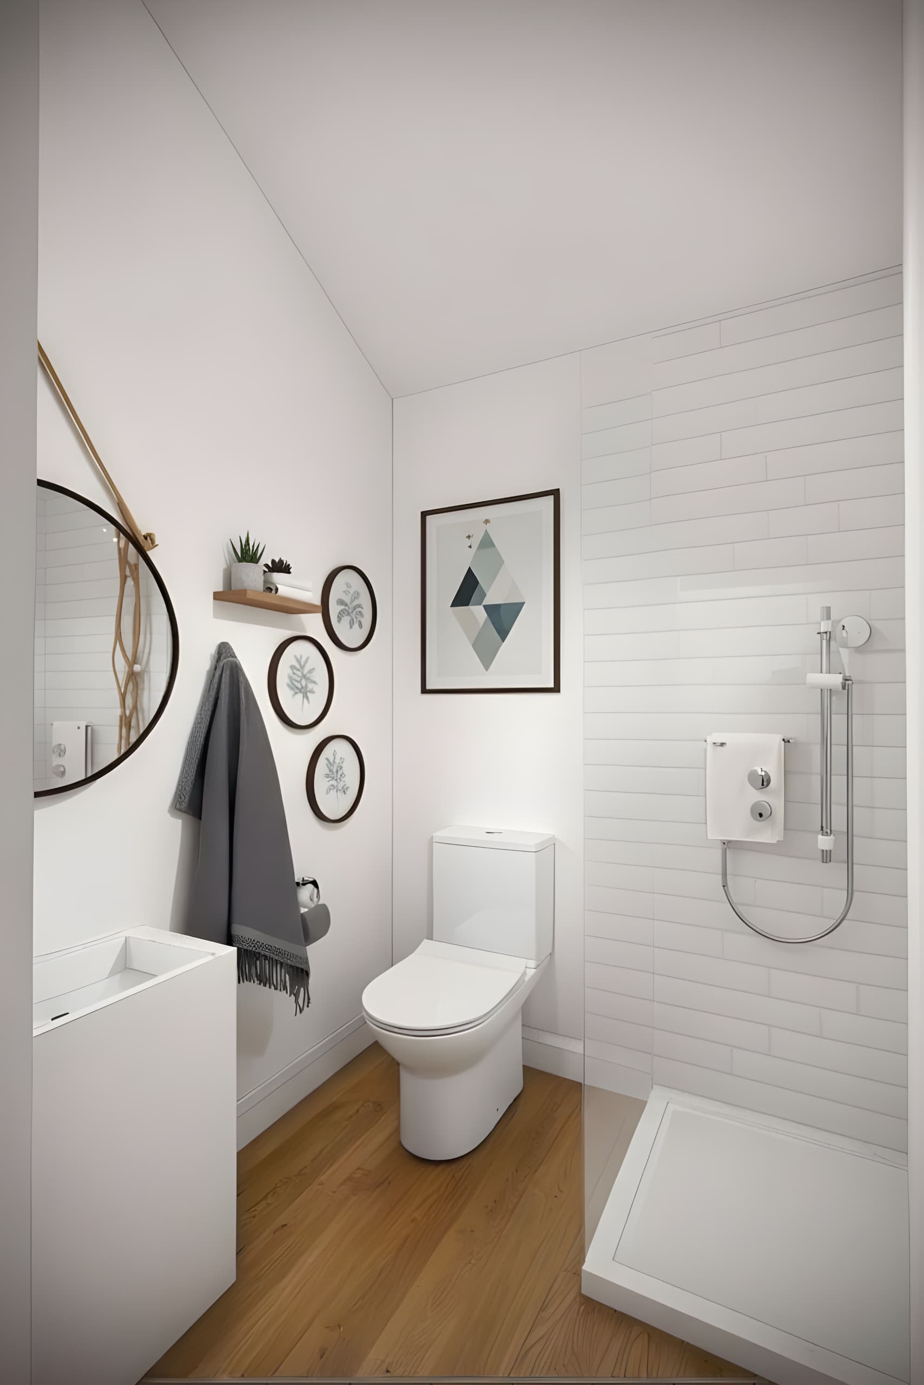
Inside, the layout is defined by a carefully crafted sleeping zone. Vertically-laid timber panelling follows the pitch of the ceiling, wrapping around the bed to form a calm, cocoon-like space. The natural grain of the timber brings warmth to the otherwise minimalist interior. Designed for year-round use, this glamping barn can function as a guest retreat at home or a commercial cabin-style hideaway.