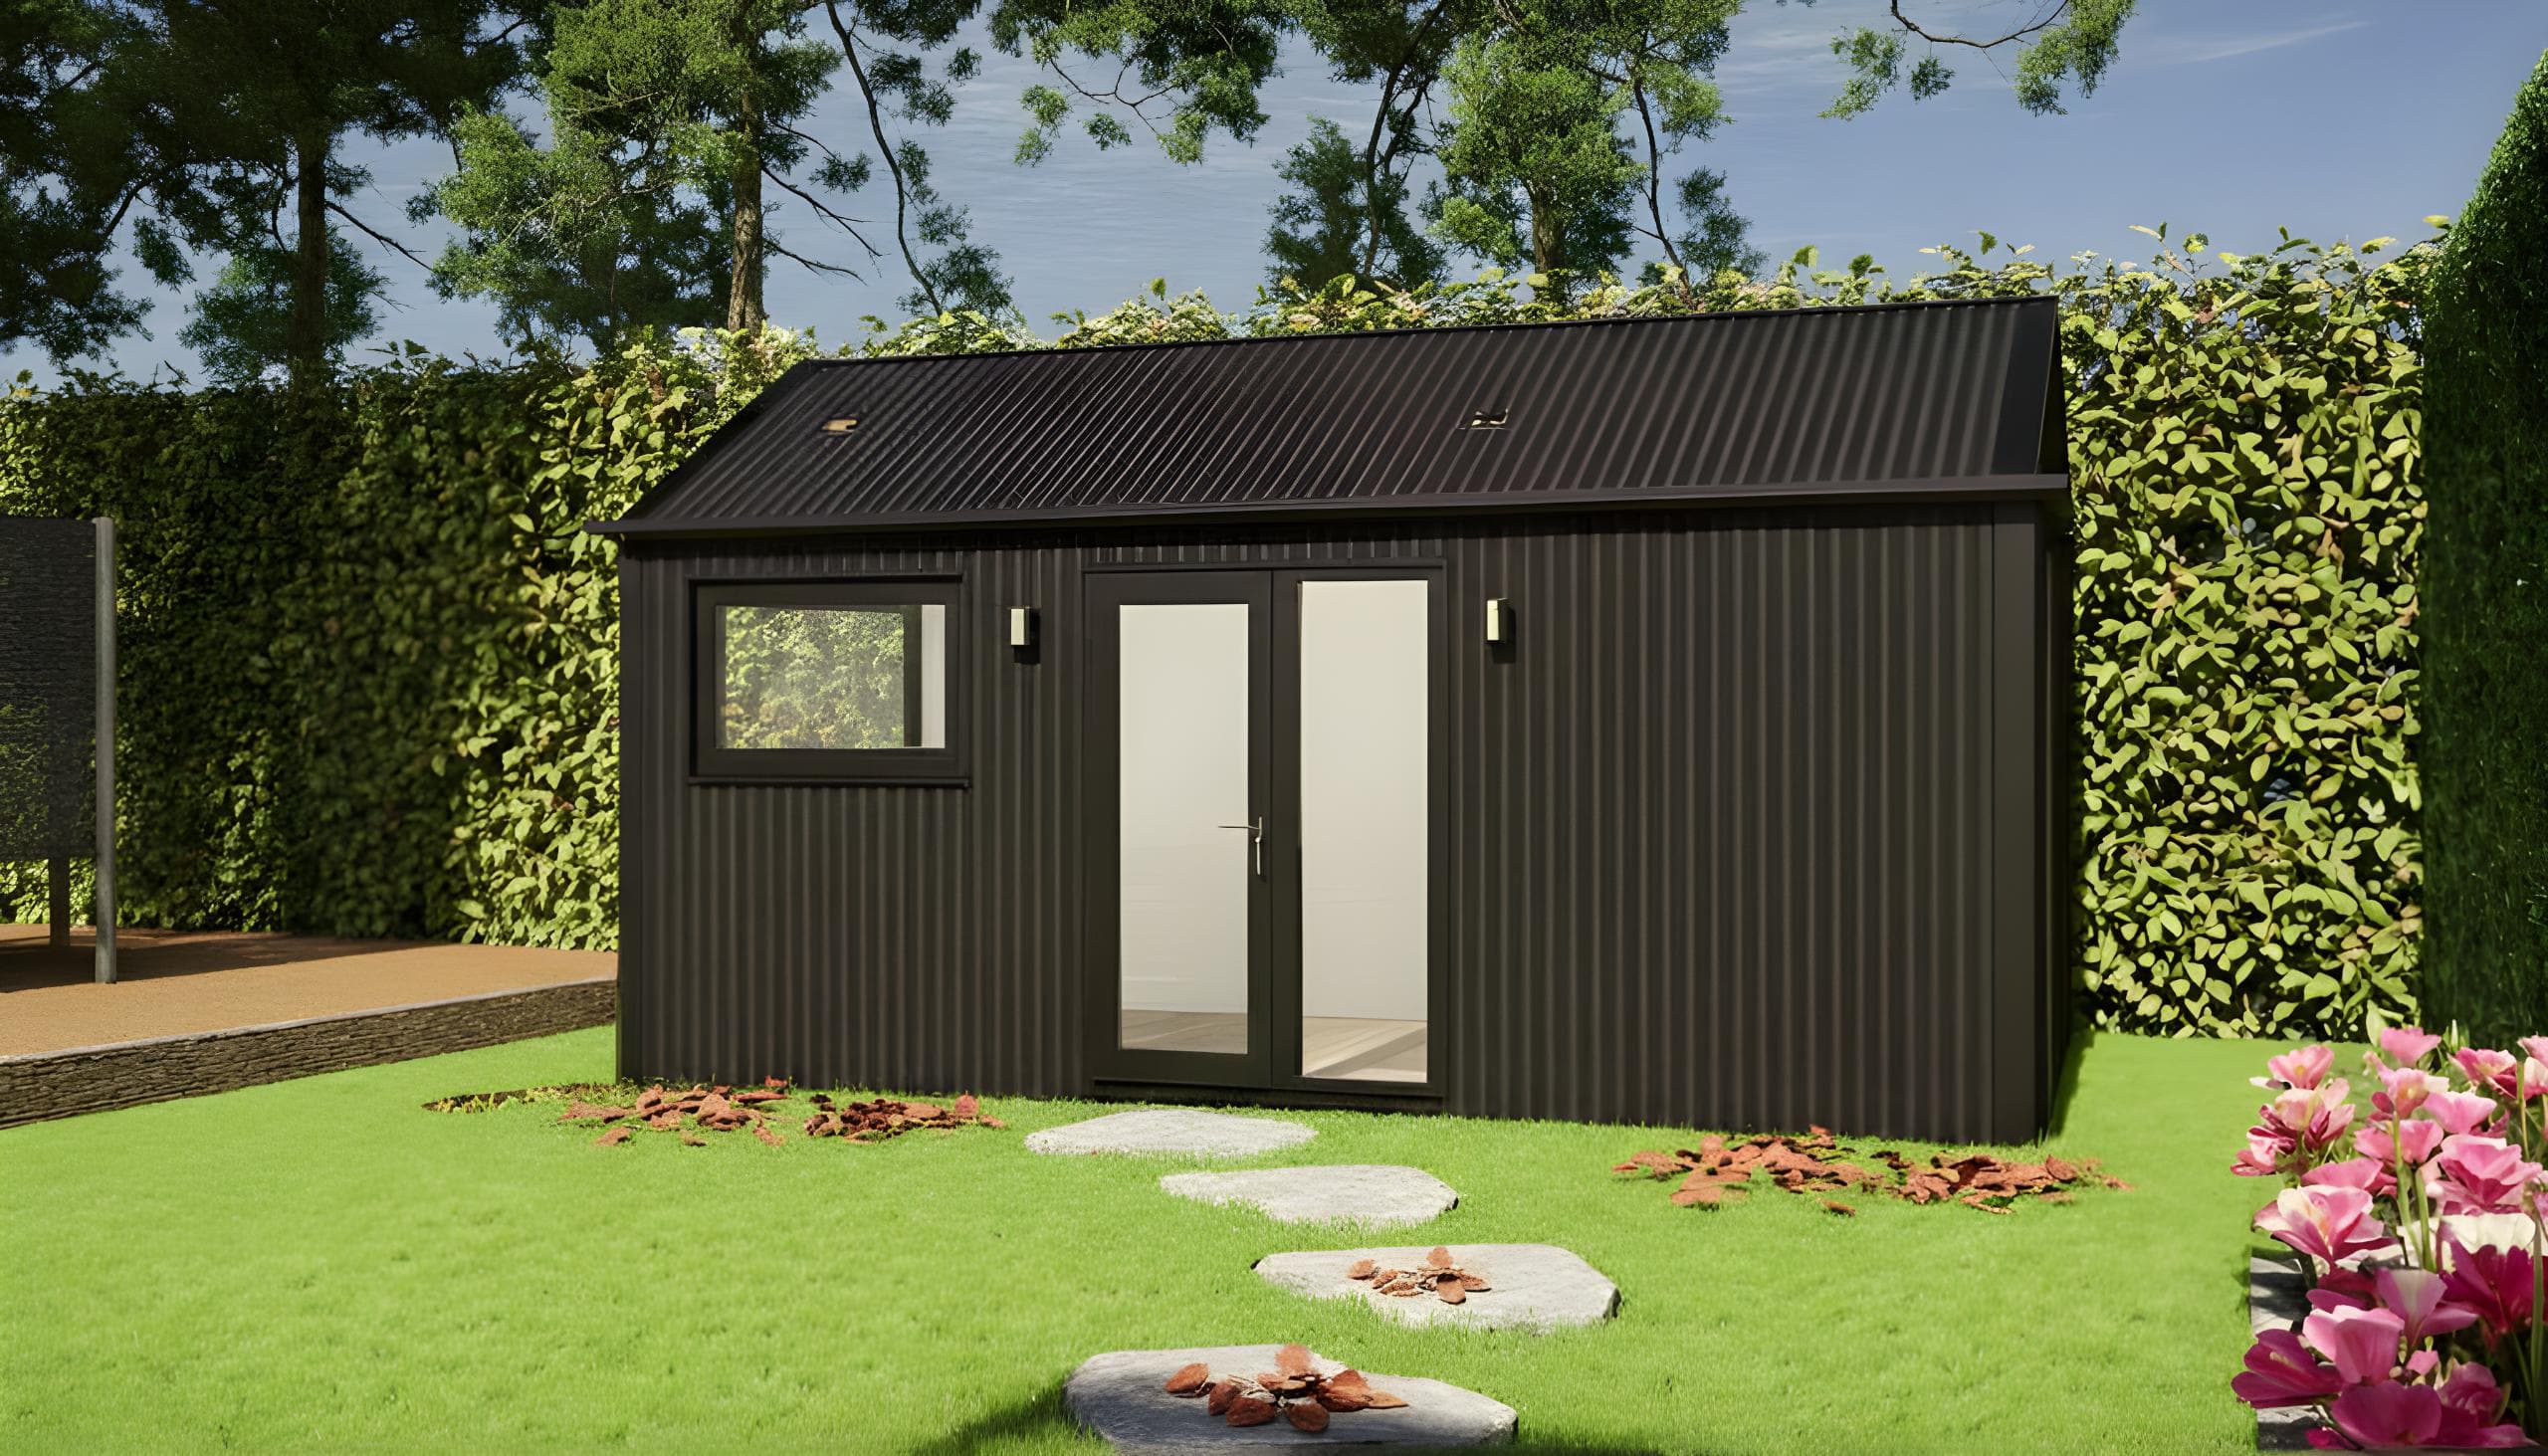
Blueprint 011: Metal Garden Office
This Metal Garden Office showcases a bold, architectural approach to modern workspace design. Clad in striking corrugated metal, the structure takes inspiration from contemporary barn-style buildings, offering a clean, minimal aesthetic that stands out in any garden setting. Alongside its sculptural exterior, the interior has been designed around productivity and comfort, including a bespoke desk-height picture window that frames the landscape and brings natural light directly onto the workspace. Paired with a full glazed single door, the design balances privacy with a strong connection to the outdoors.
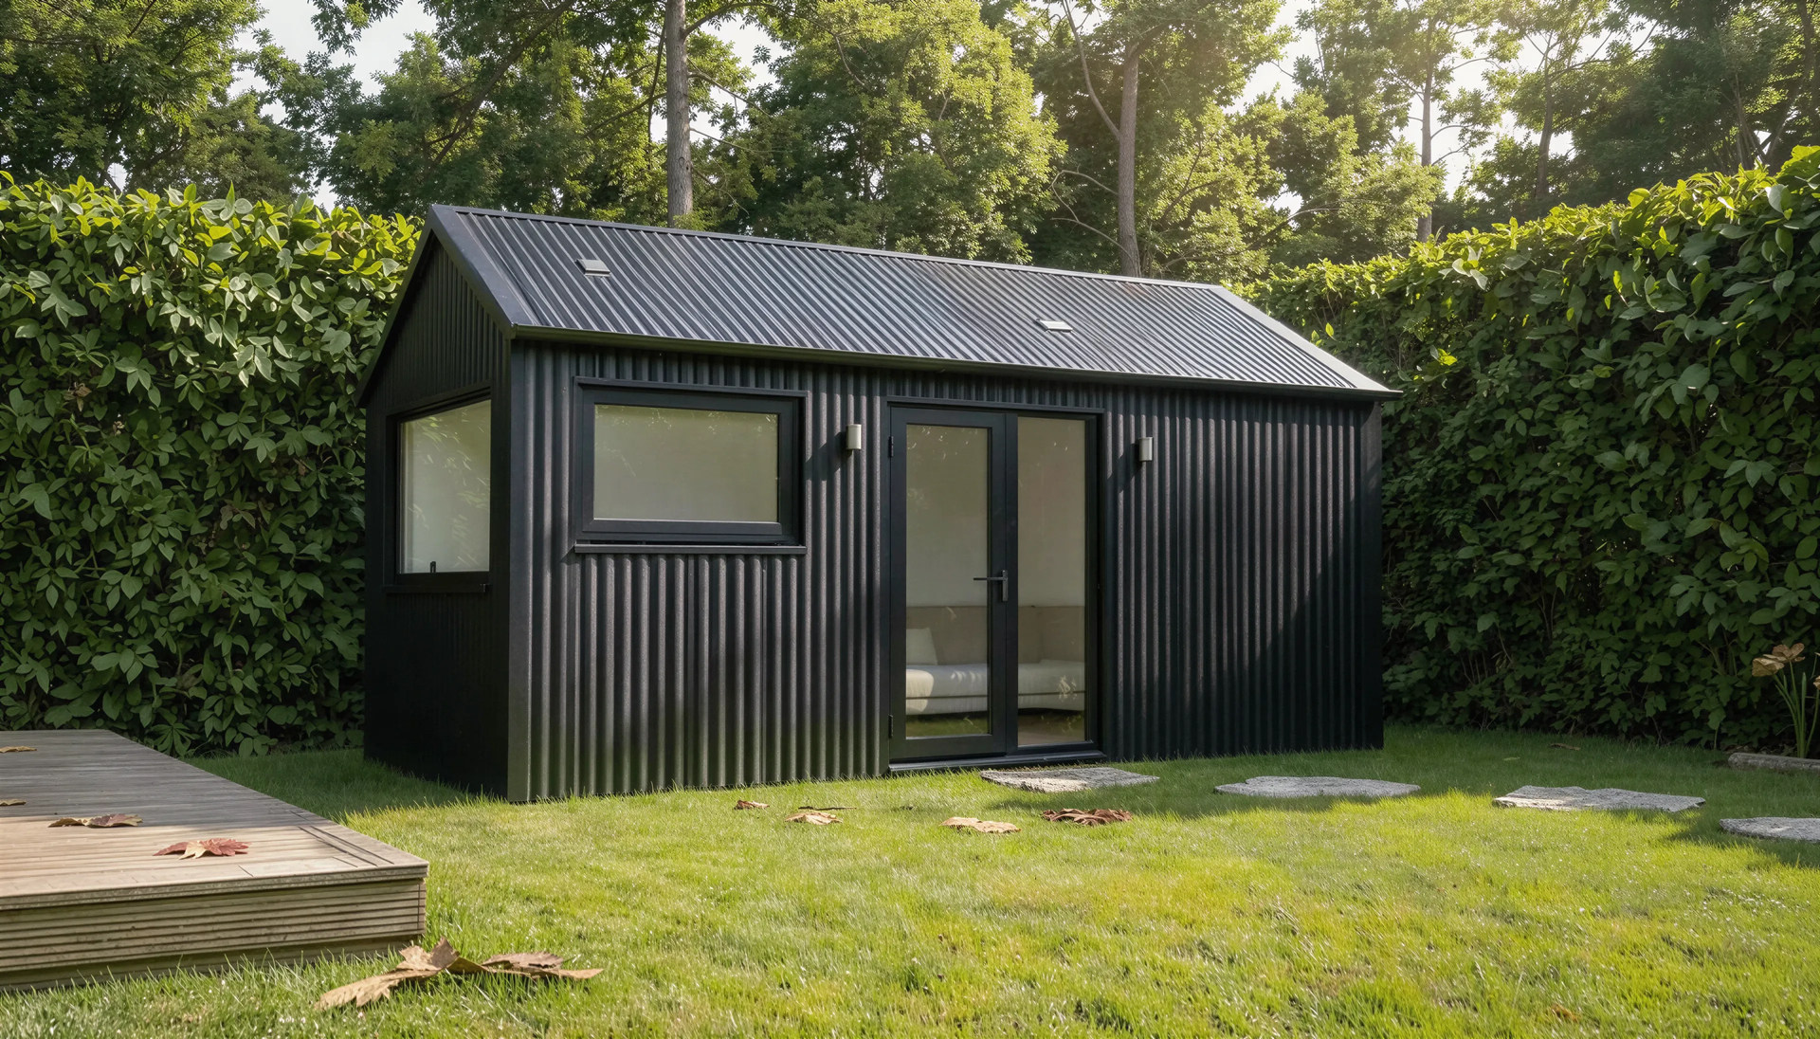
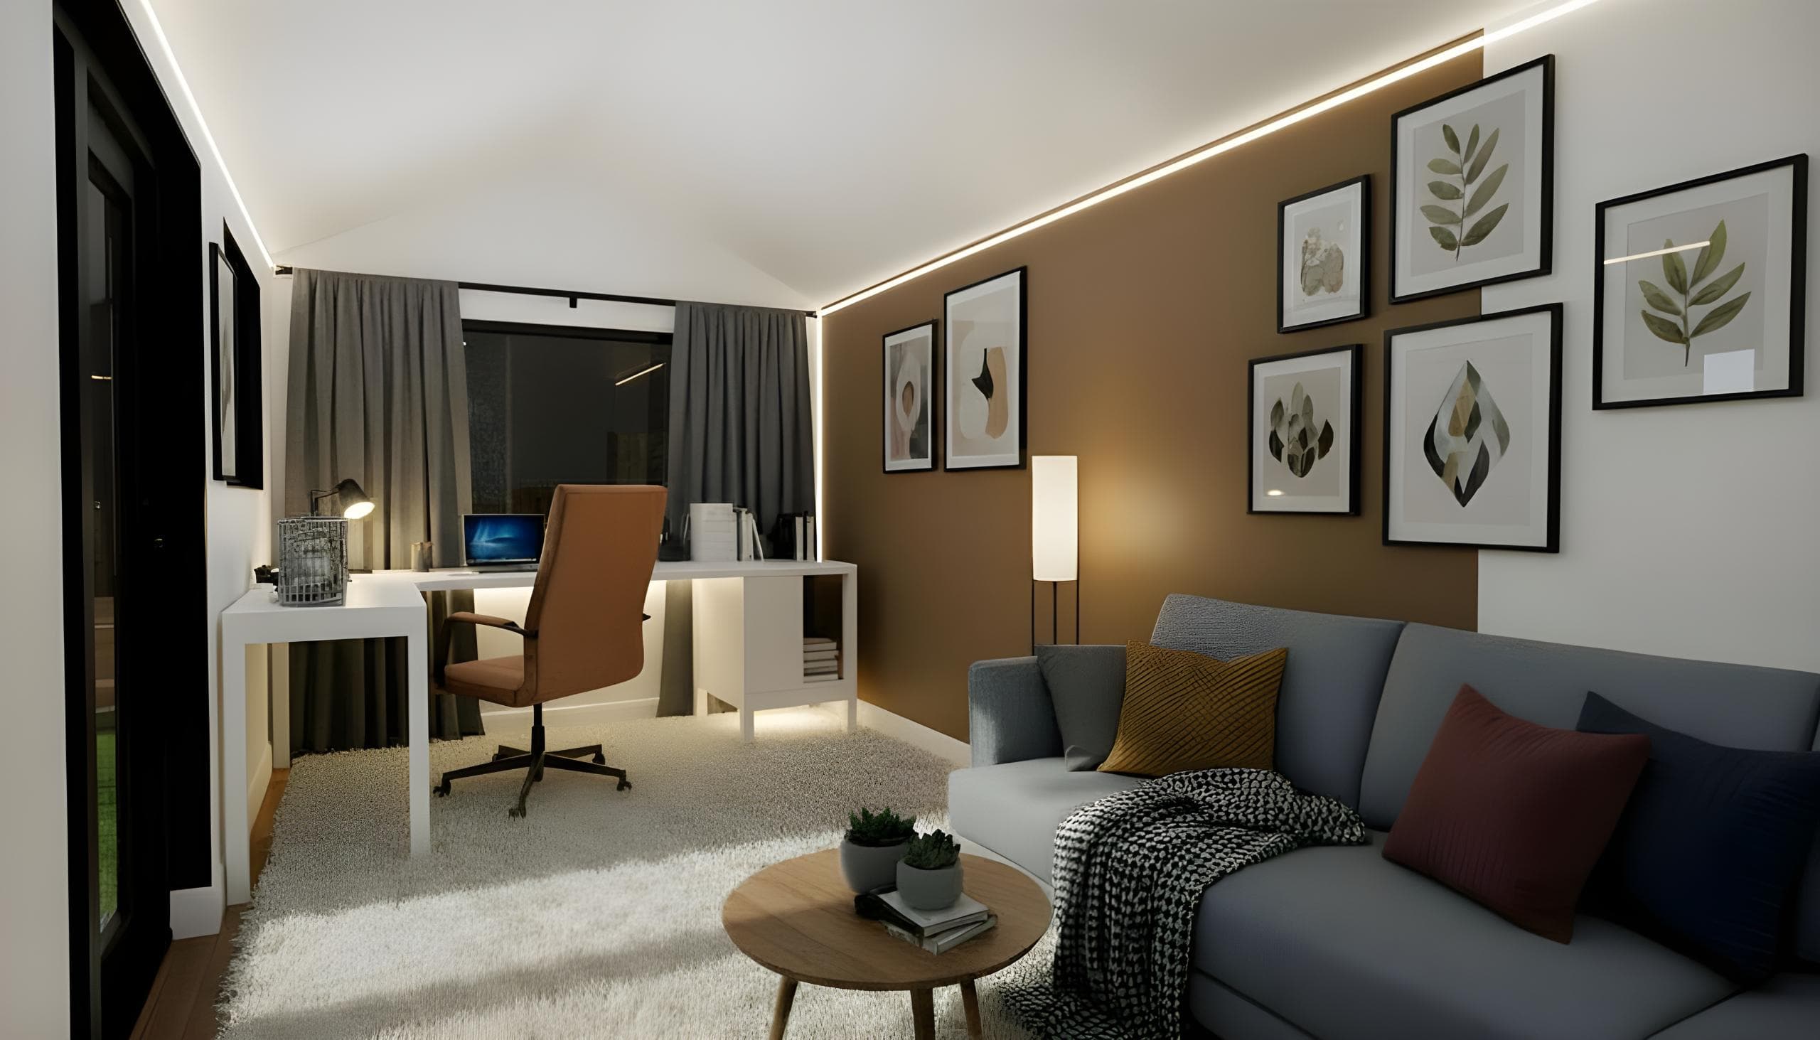
As with all garden buildings, the external height of the structure is governed by permitted development rules, which allow a maximum overall height of 4 metres for dual-pitched roofs. However, if a client wishes to position their Metal Garden Office within 2 metres of the boundary, the maximum allowed height drops to 2.5 metres meaning planning permission is required for designs of this scale. At Blueprint Spaces, we take care of the entire planning process, from drawings and compliance through to submitting the application and liaising with the local authority on your behalf.
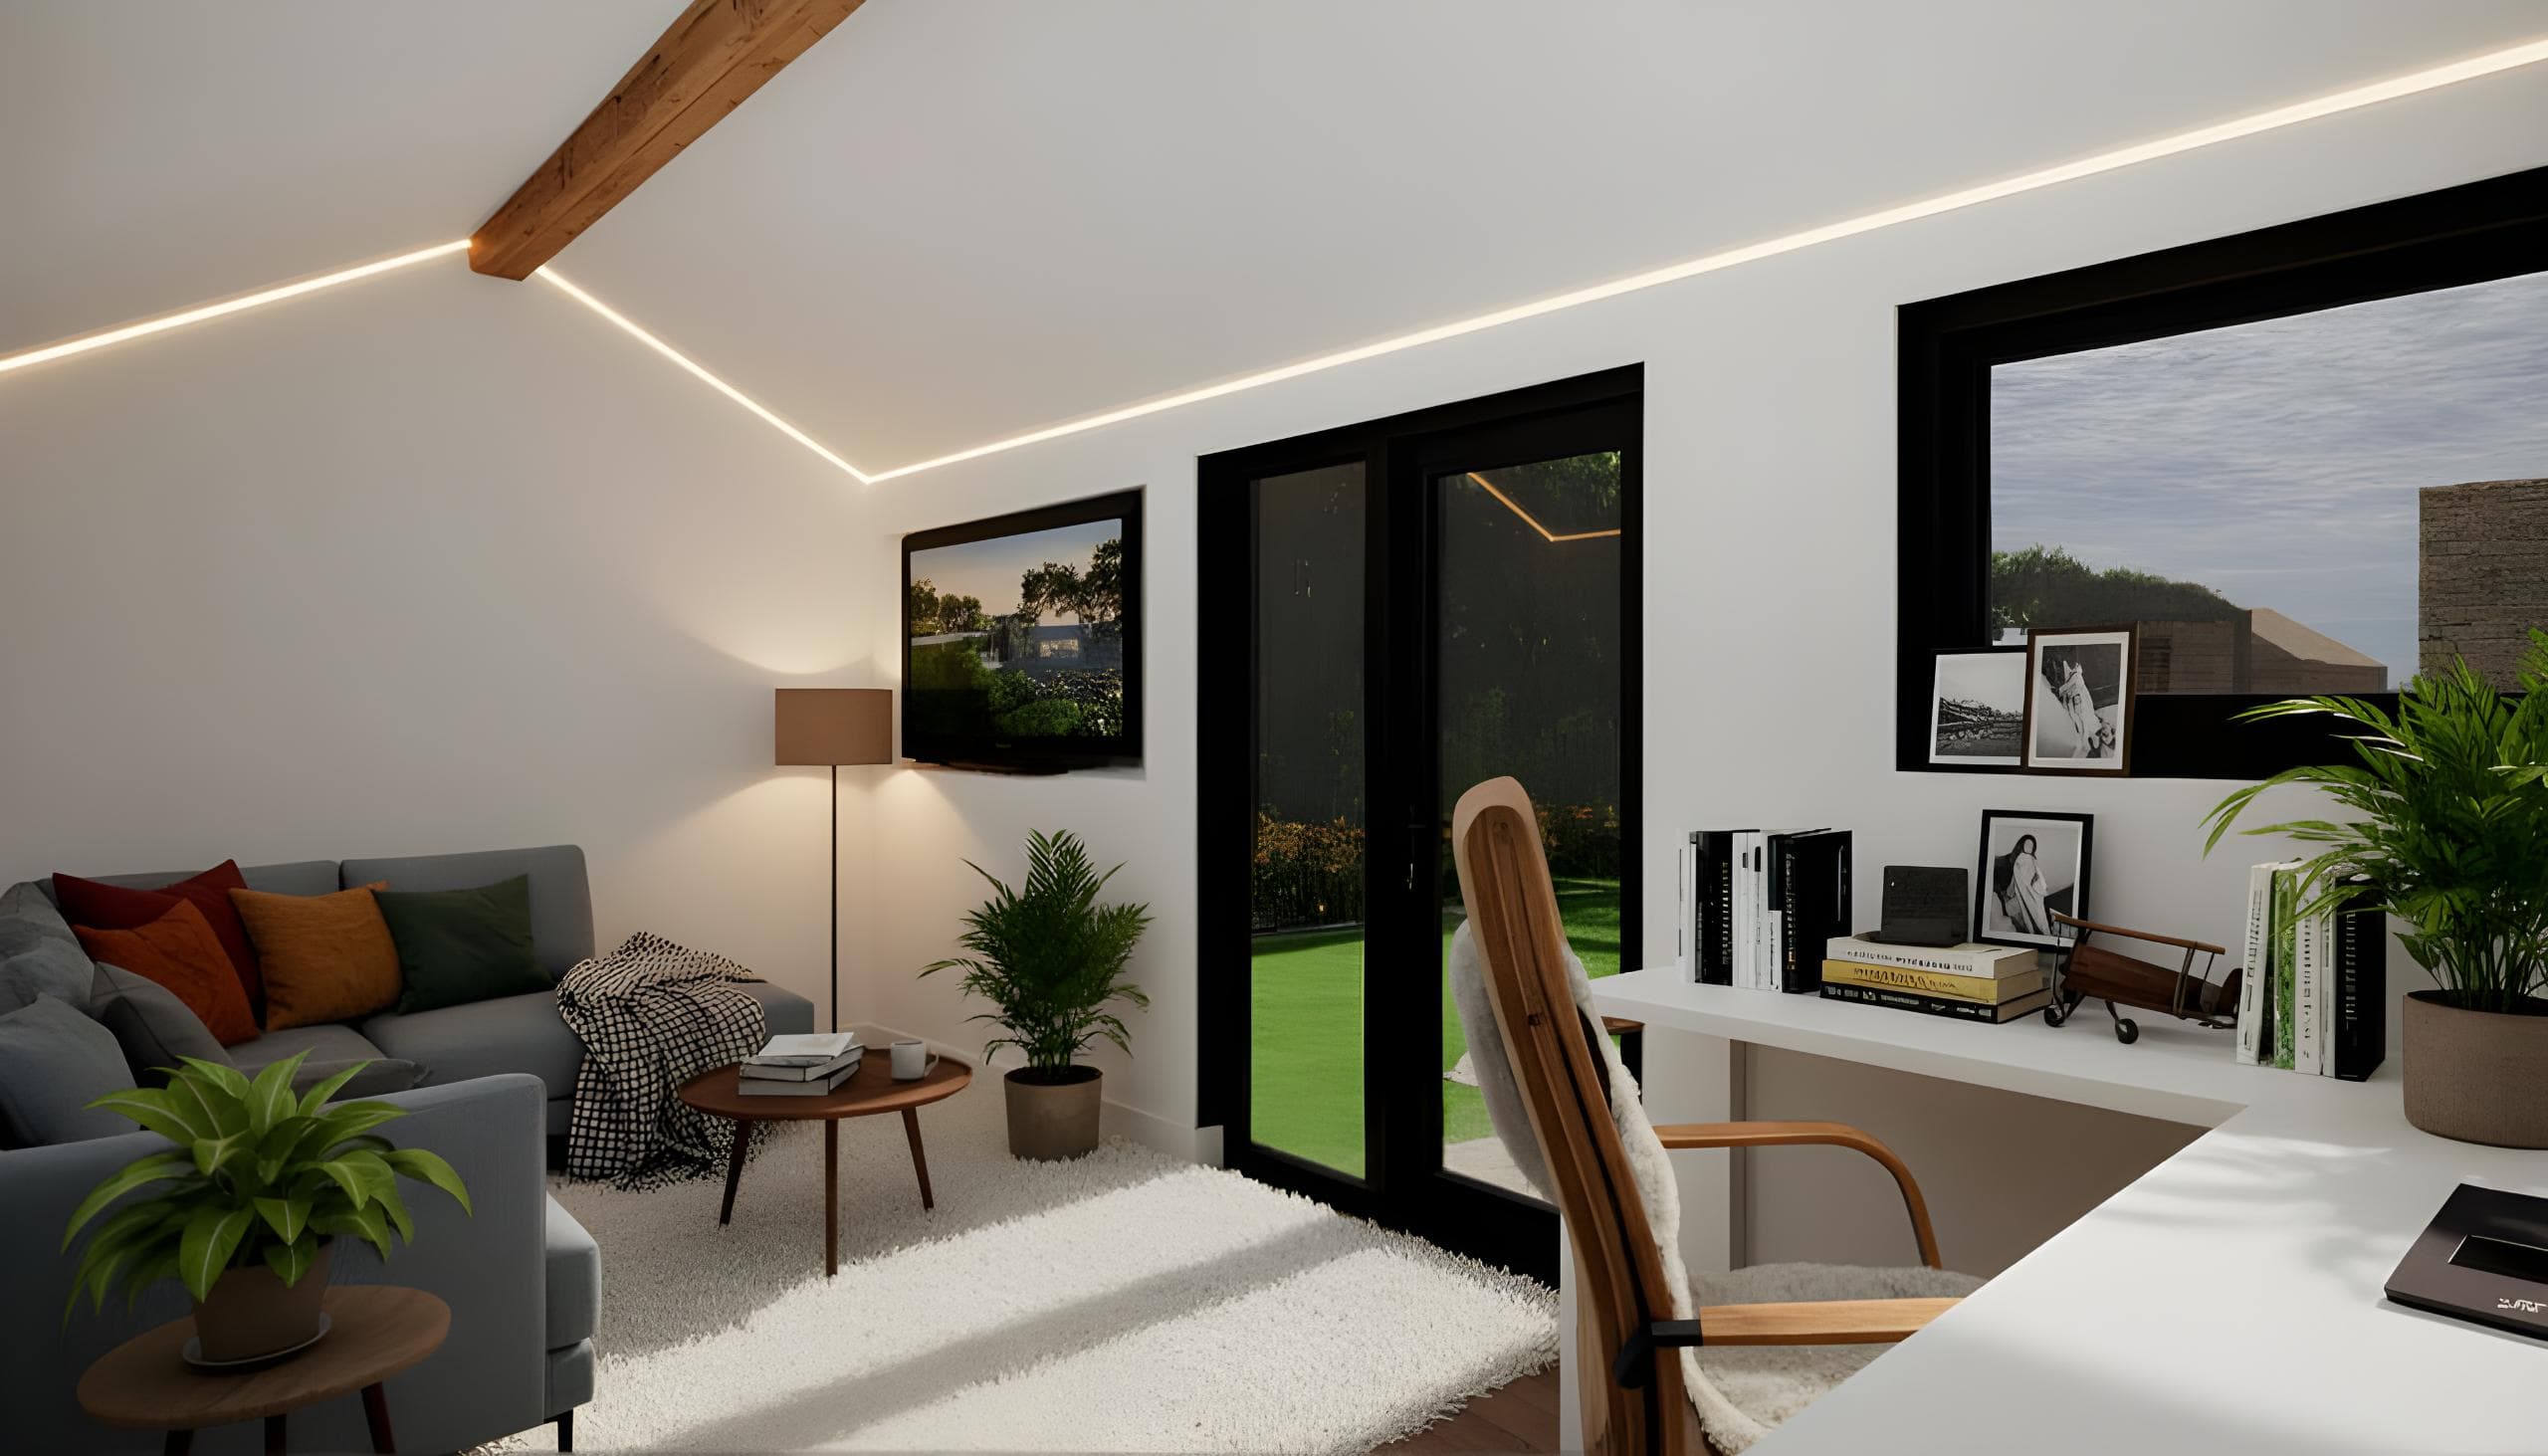
Corrugated metal continues to grow in popularity among clients seeking something different from the typical timber-clad garden room. Durable, low-maintenance and architectural in character, it brings a contemporary edge to home working spaces, art studios and creative cabins. This Metal Garden Office design concept demonstrates how industrial materials can be softened with crisp detailing and thoughtful window placement, resulting in a workspace that feels both modern and grounded – a unique addition to any home.