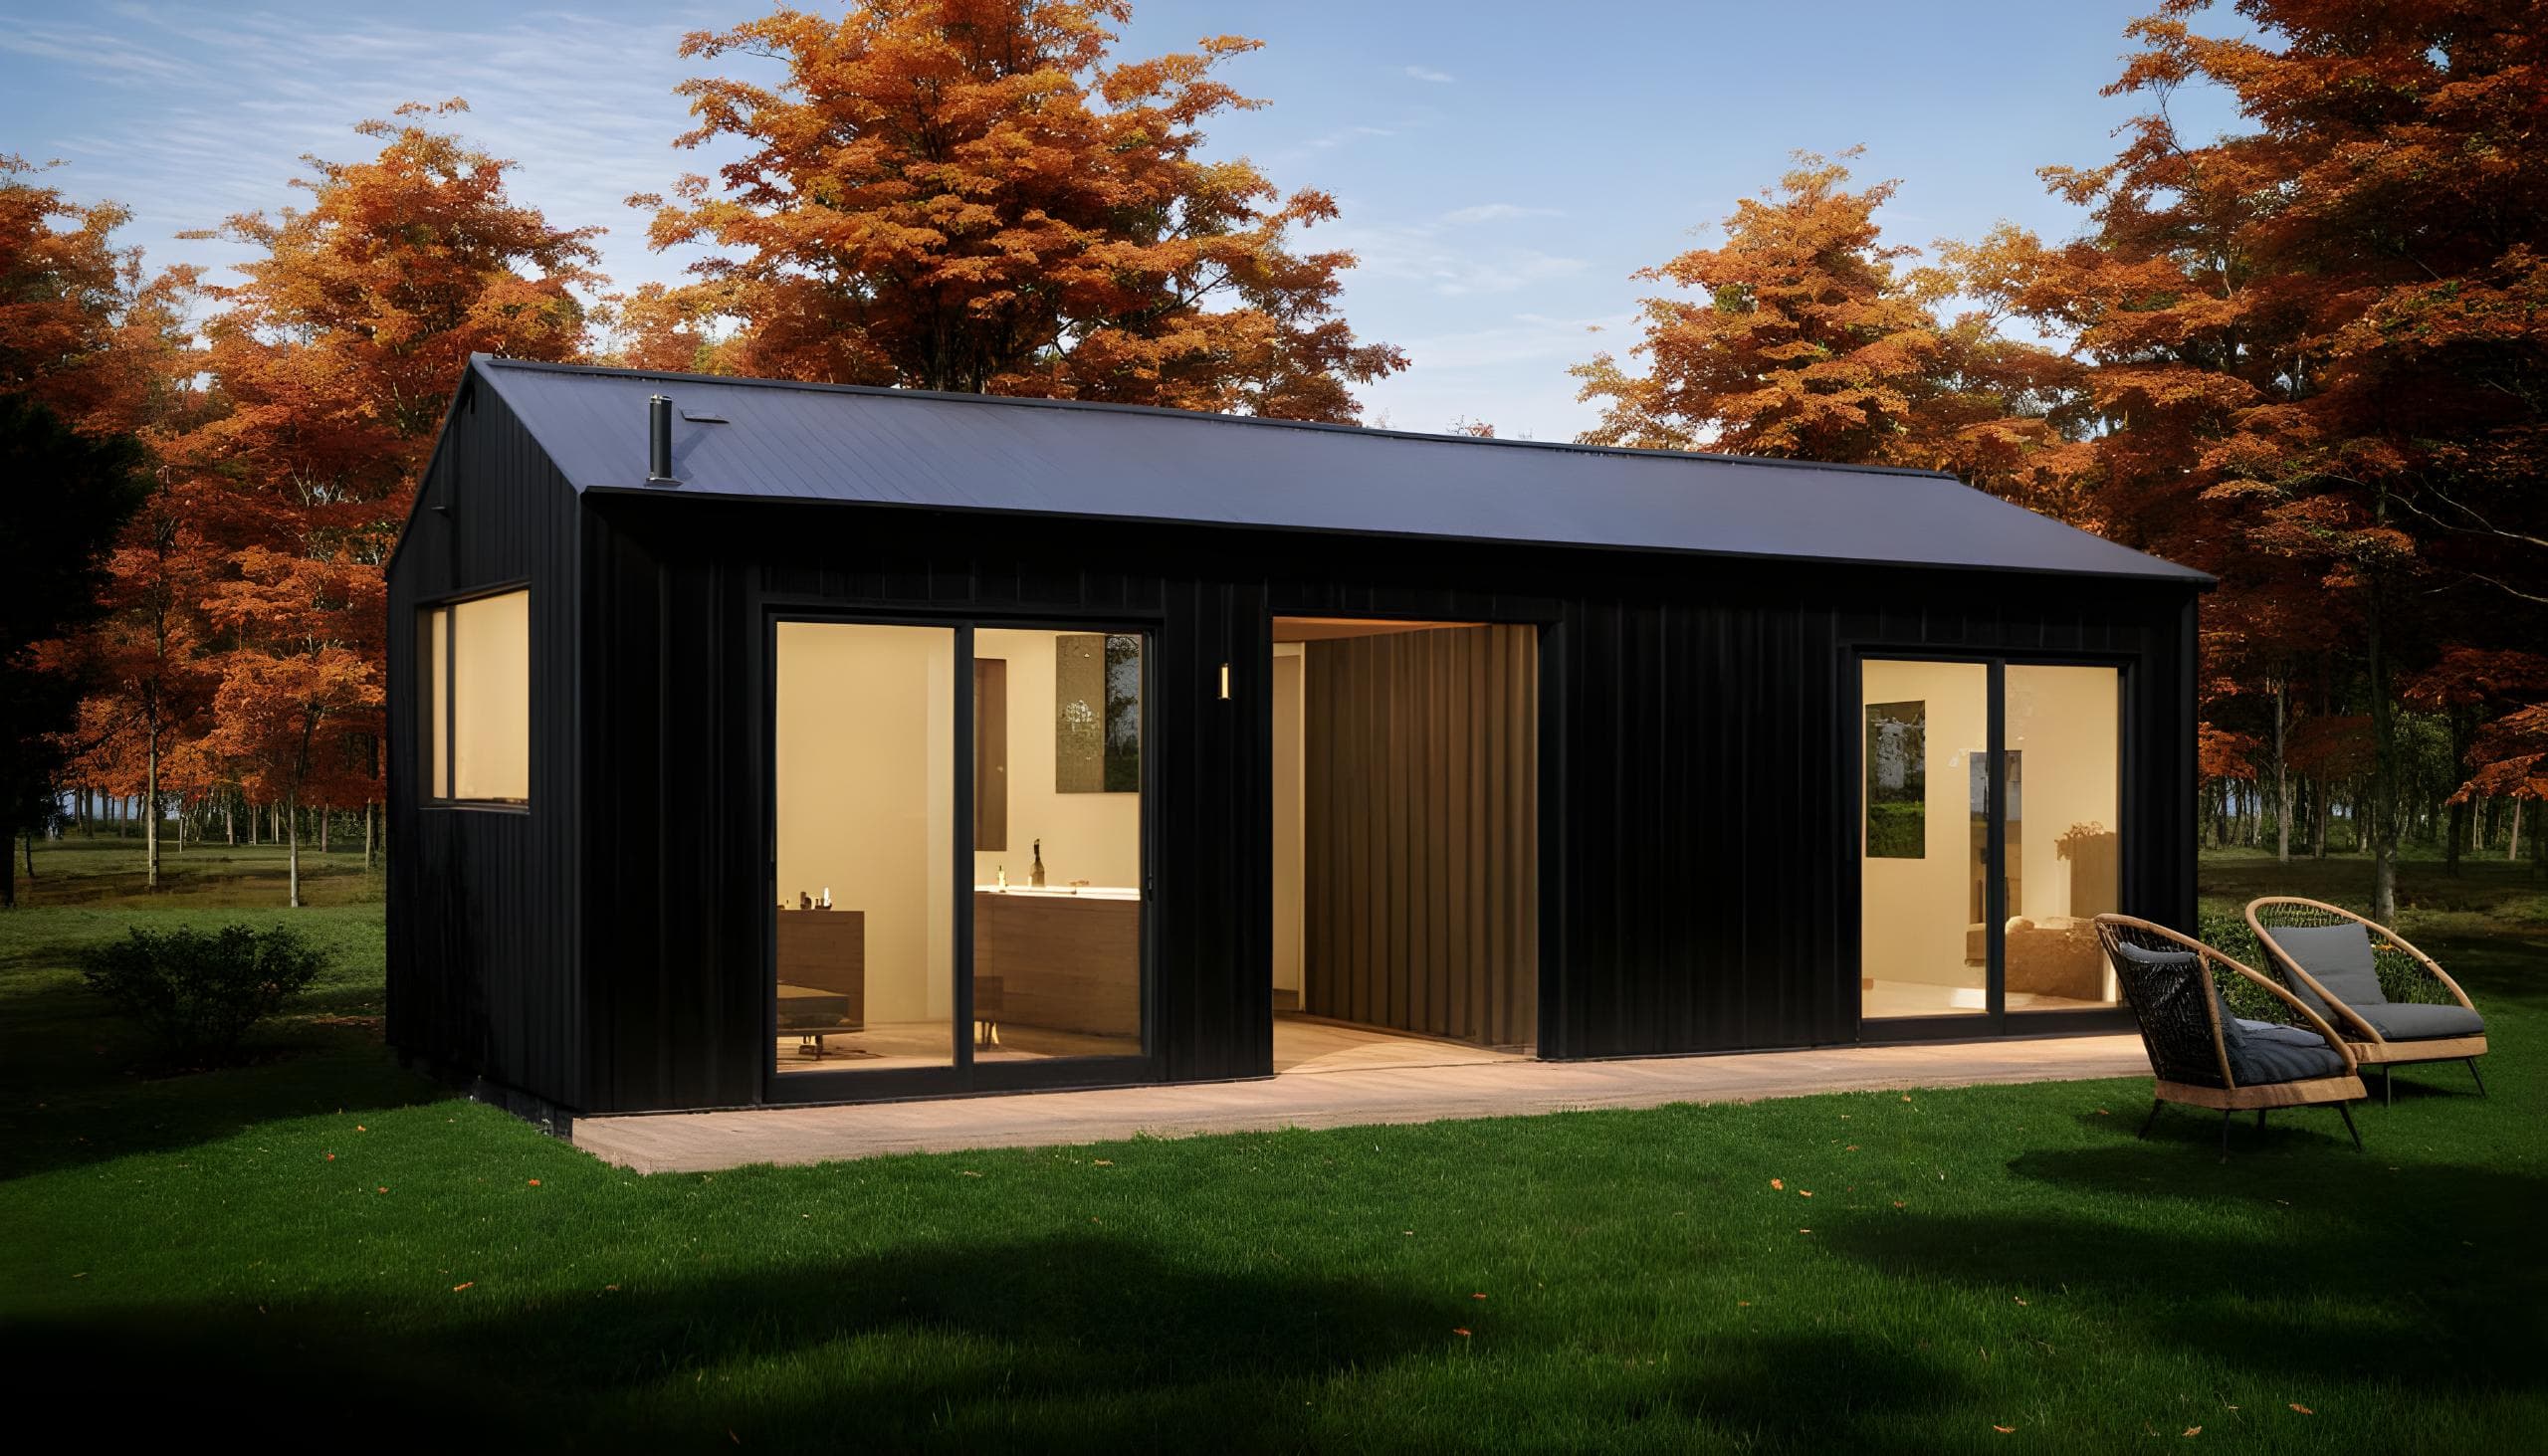
Blueprint 008: The Walkway Cabin
The Walkway Cabin explores how thoughtful layout and material simplicity can create a space that feels both sculptural and highly practical. Designed as a garden annexe, the structure is arranged into two distinct zones – a bedroom with ensuite and a separate living space – connected by a sheltered external walkway. This central passageway serves as a defining architectural statement that blends the cosy interior with outdoor living. In an age where people are increasingly seeking stronger connections to nature, this design celebrates the joy of stepping seamlessly between the comfort of home and the calm of the outdoors.
The cabin’s walkway is a thoughtful threshold between indoors and out. More than just a link between the two spaces, it creates a sheltered zone that can be adapted to suit the way your guests spend their time – whether that’s a quiet, covered seating nook to enjoy peaceful surroundings or a practical space for storing coats, boots, and outdoor gear after a day spent outside.
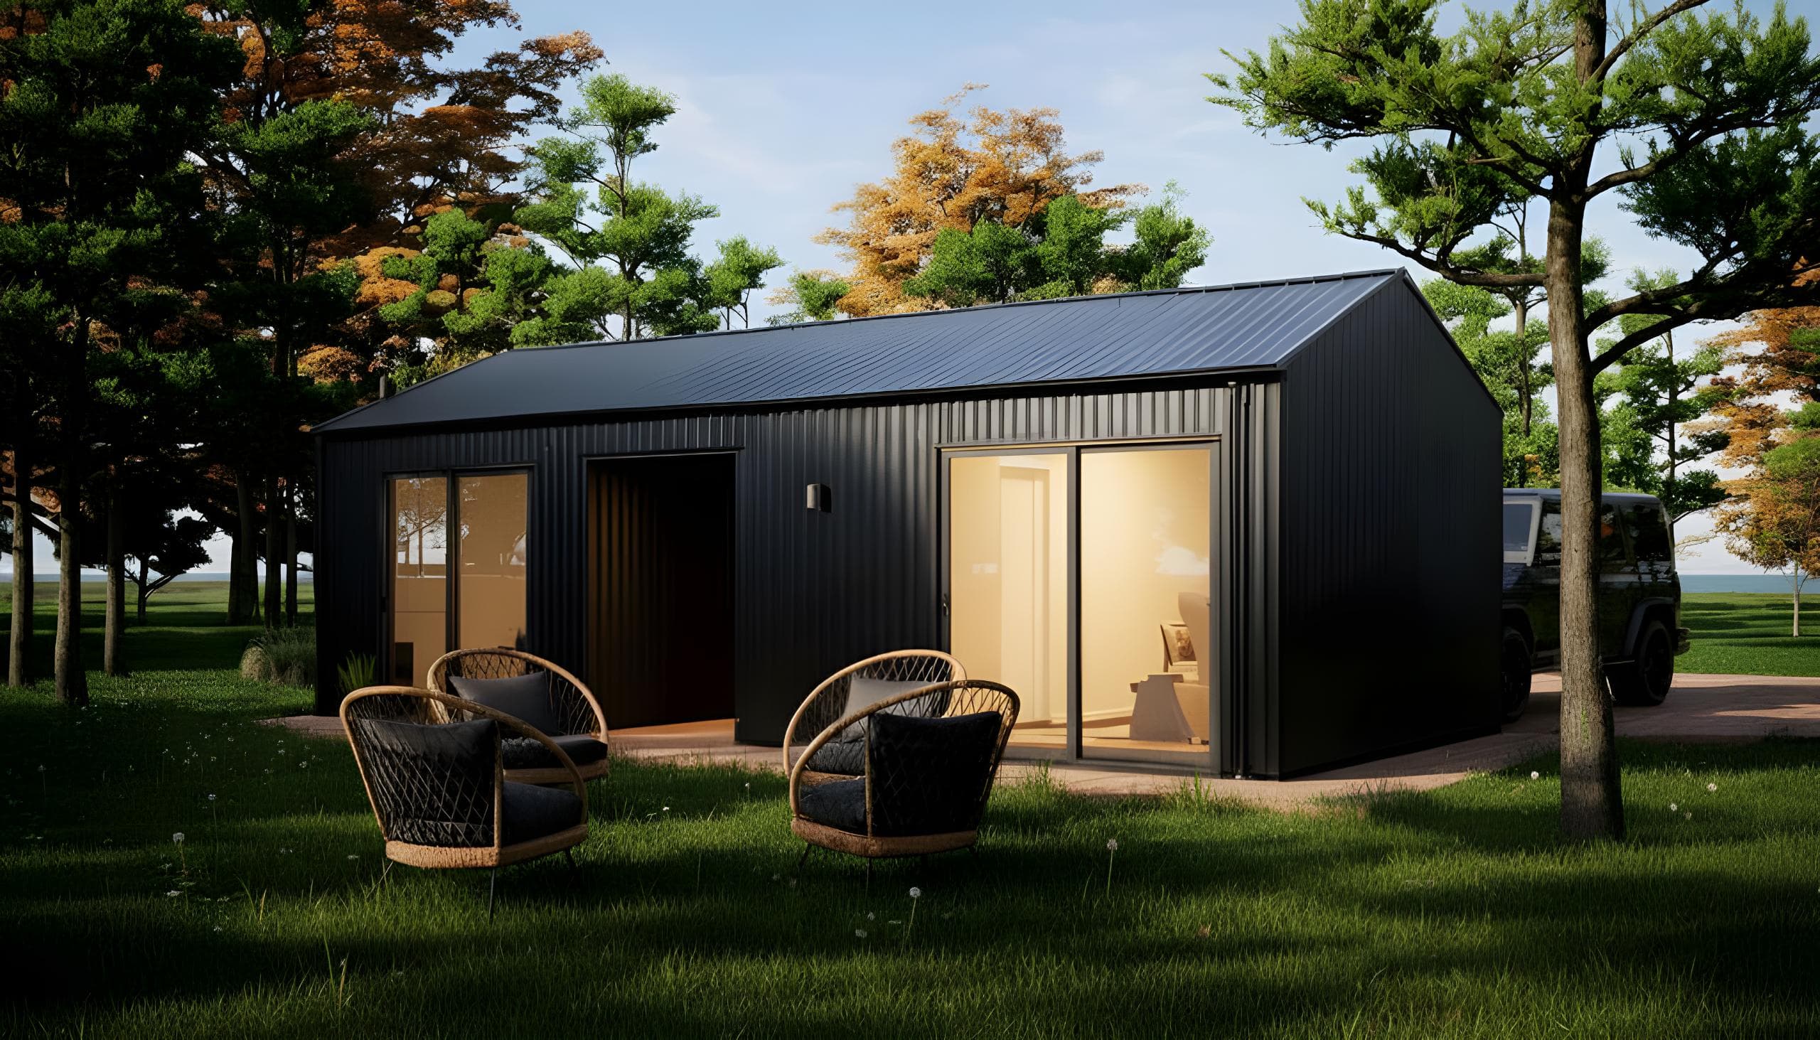
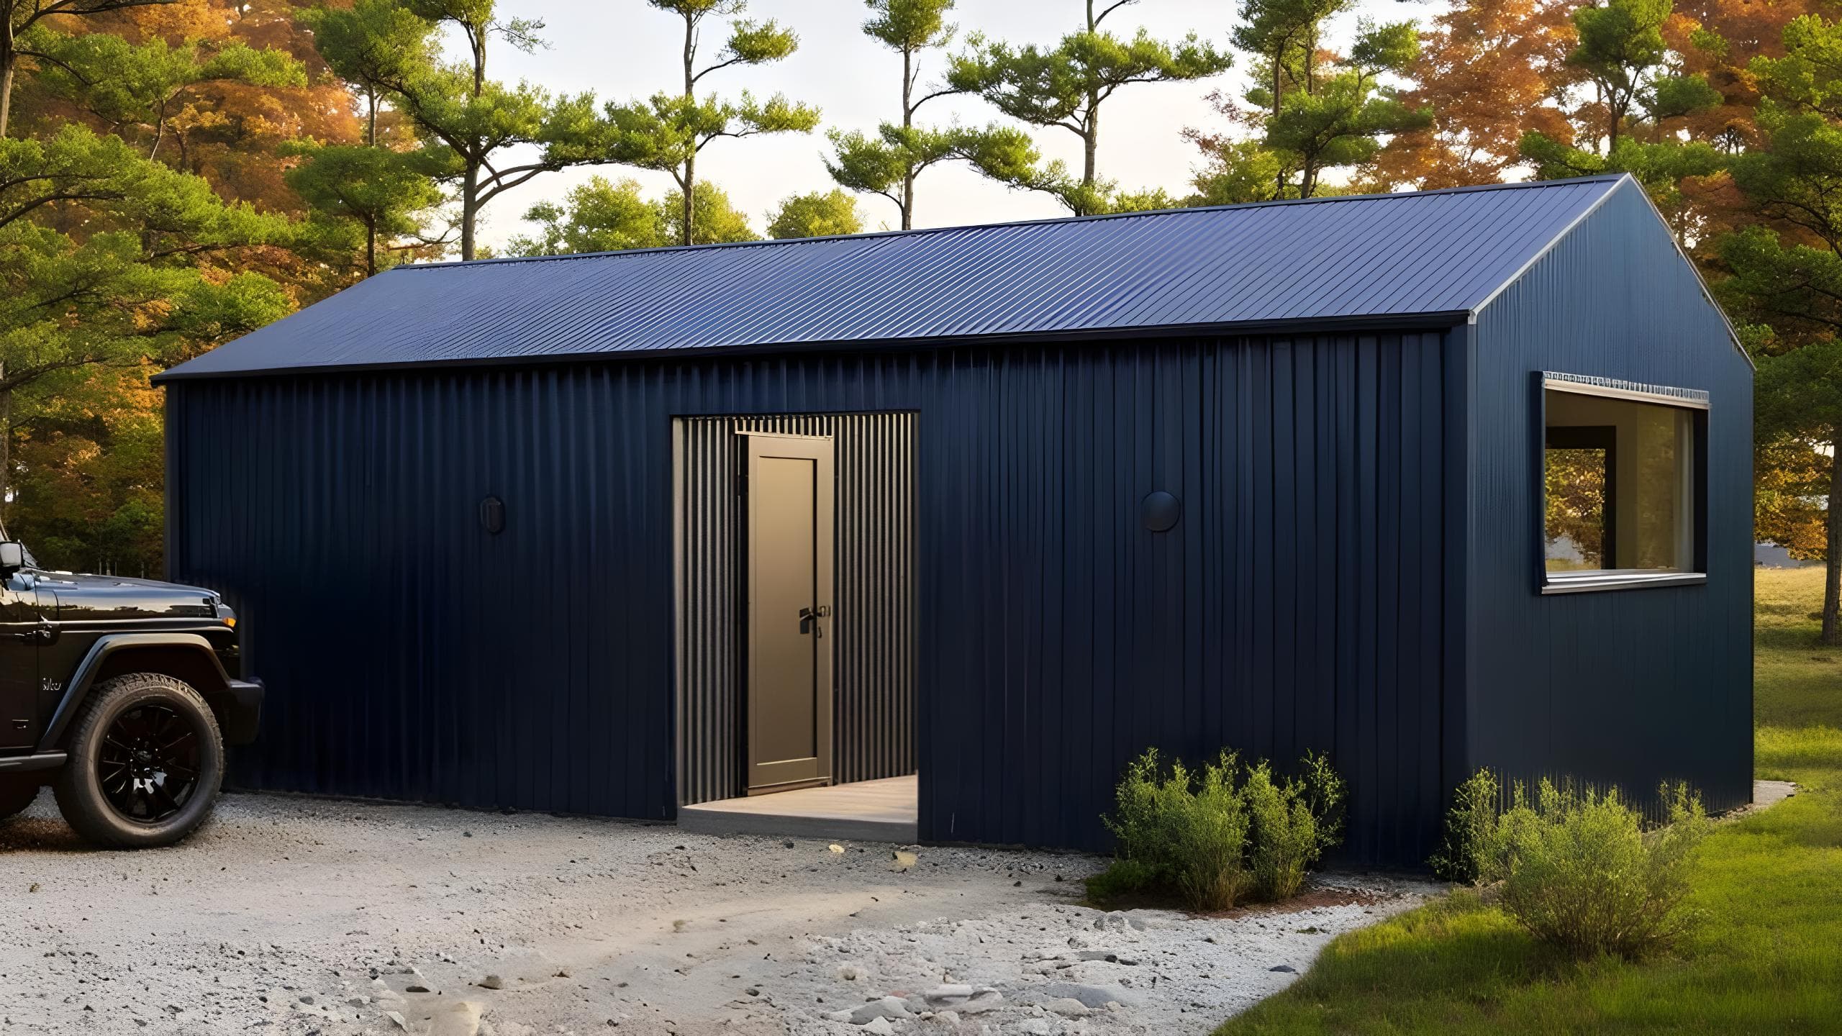
Clad in black corrugated metal, the cabin has a bold silhouette that sits confidently within the landscape. The pitched roof form gives the building a timeless presence, while the crisp lines and dark exterior create a striking contrast against natural surroundings. With a nod to the agricultural buildings seen across the British countryside, The Walkway Cabin is bursting with rural charm.
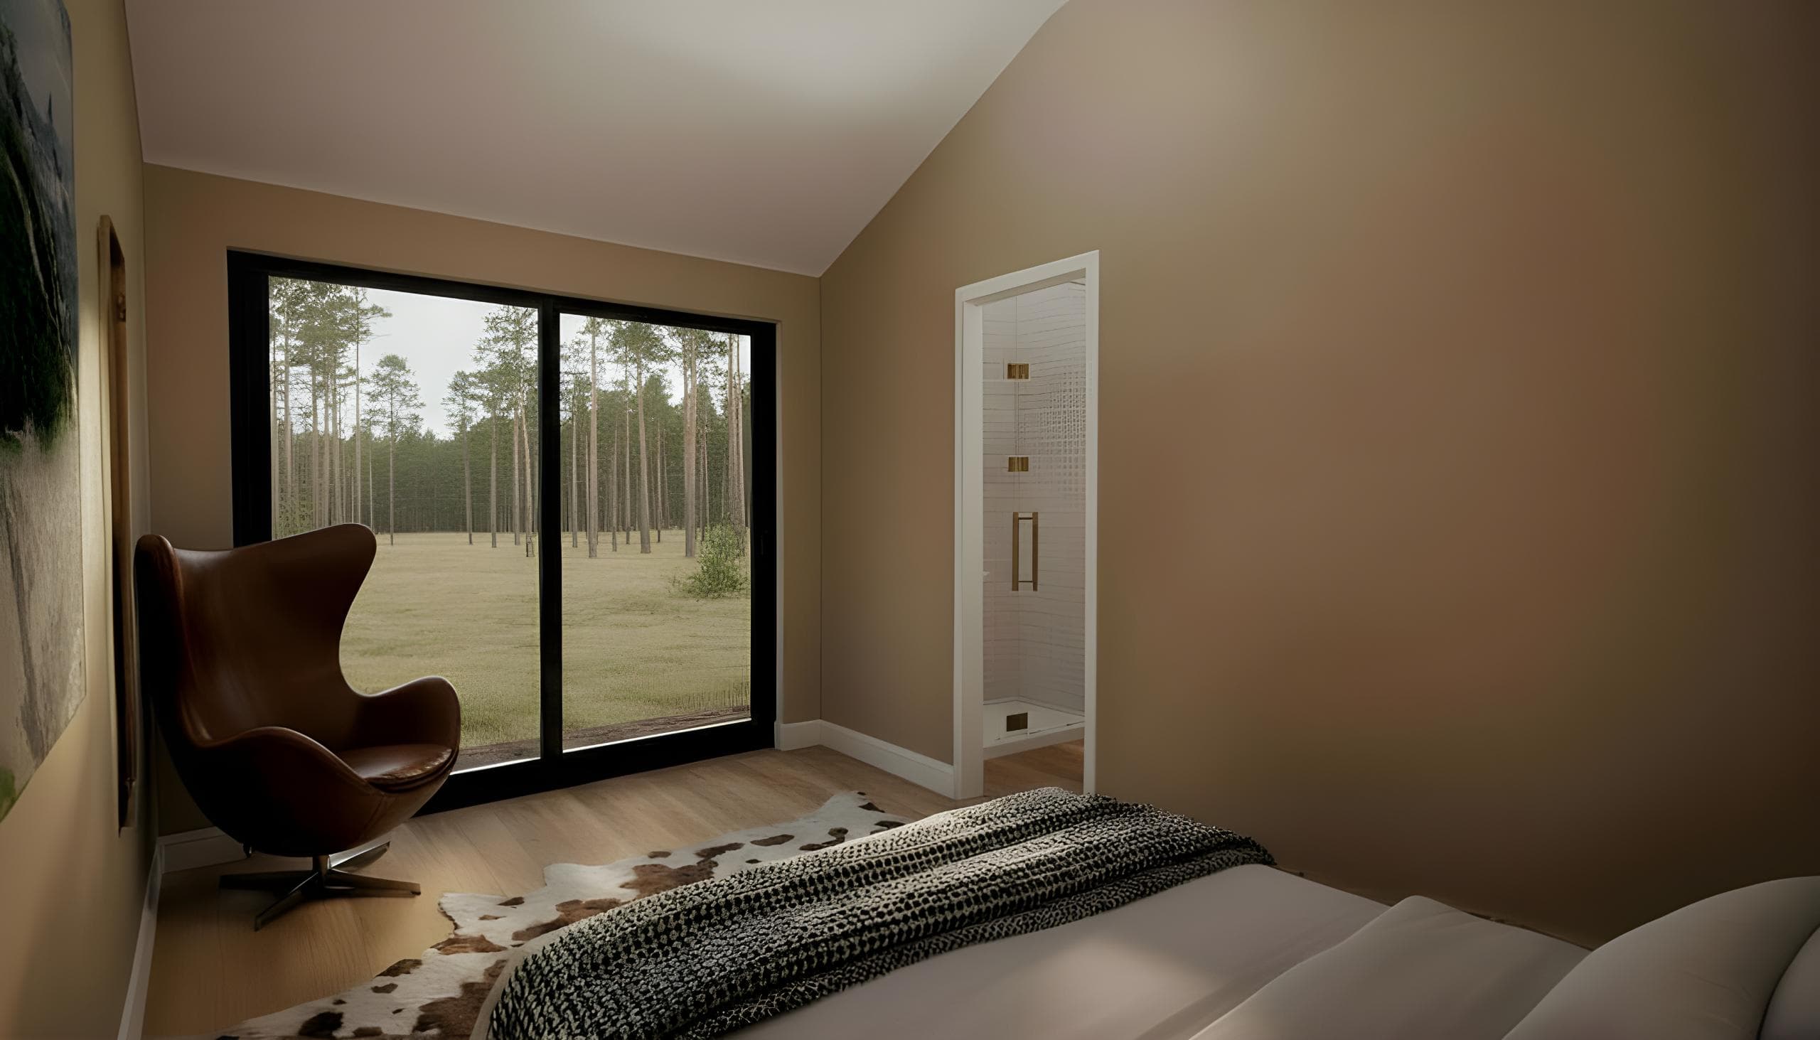
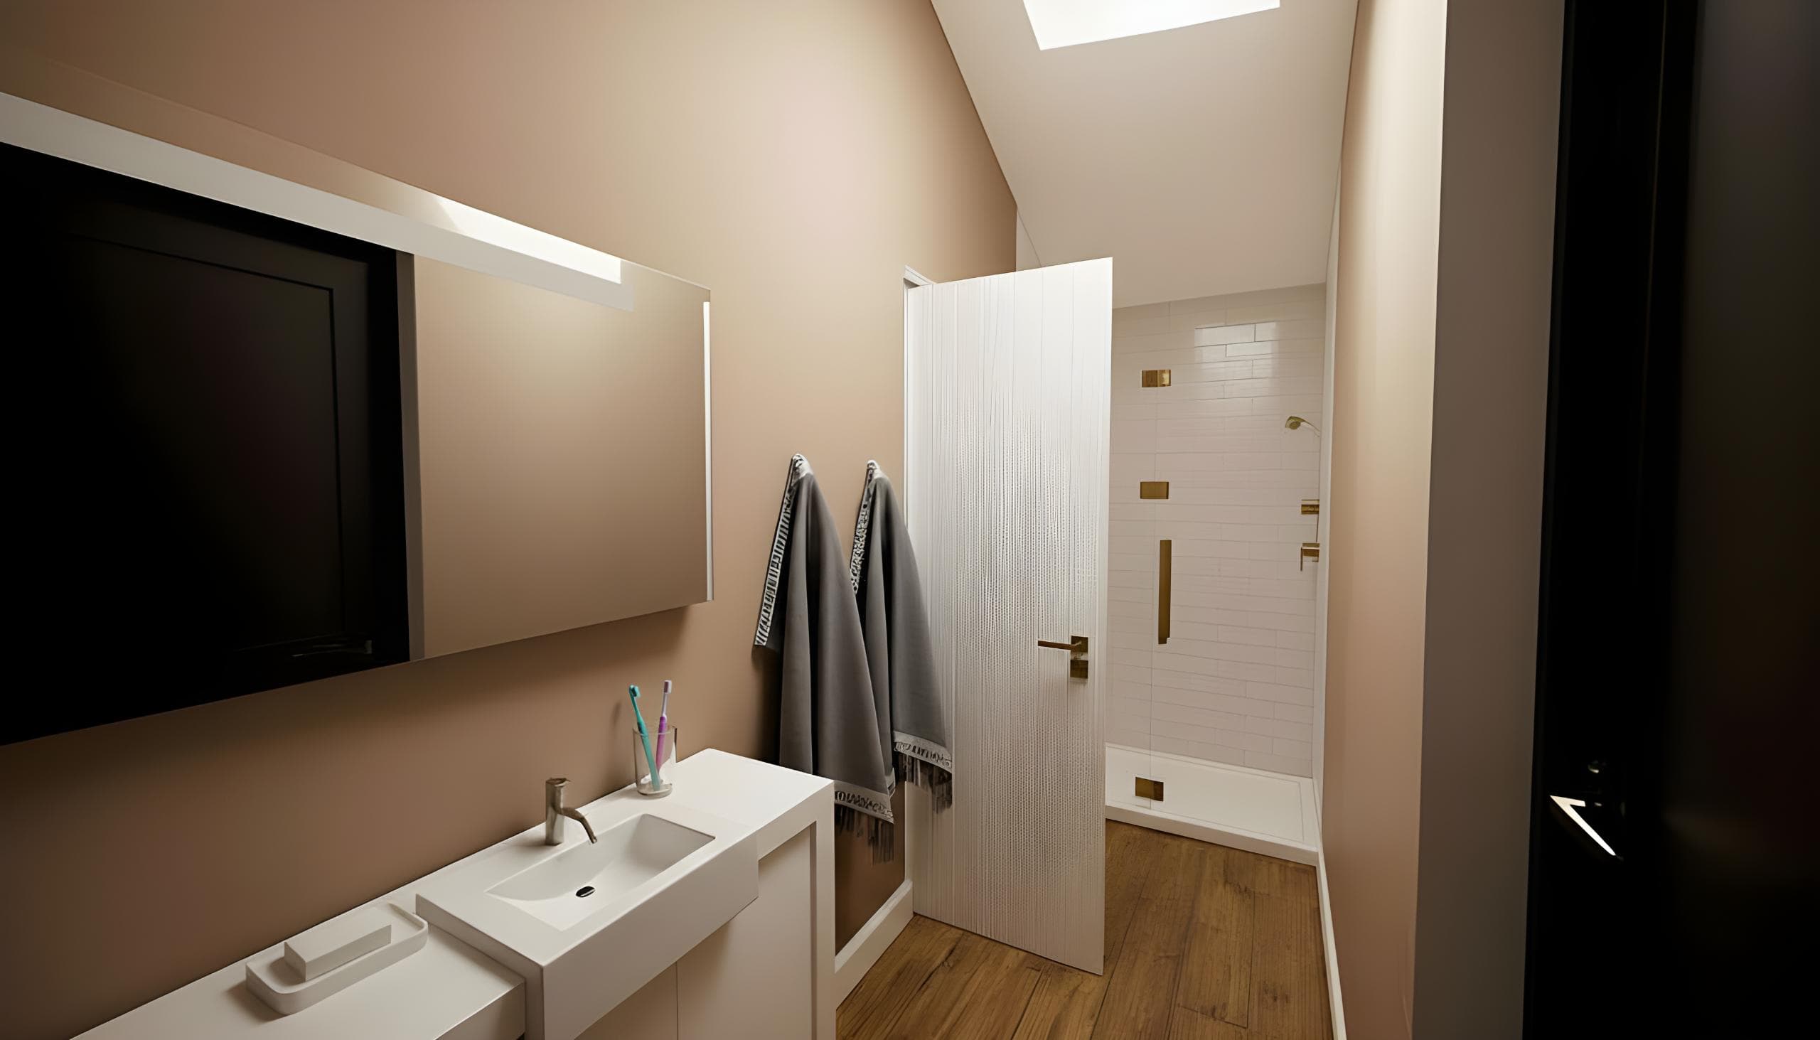
Inside, the bedroom is designed as a calm, private retreat with aluminum sliding doors that open directly onto the landscape. Off the bedroom is a sleek ensuite with minimal finishes. All of our cabins and annexes feature shower rooms which meet building regulation standards, making the space suitable for year-round use as a guest suite, annexe, or holiday rental.
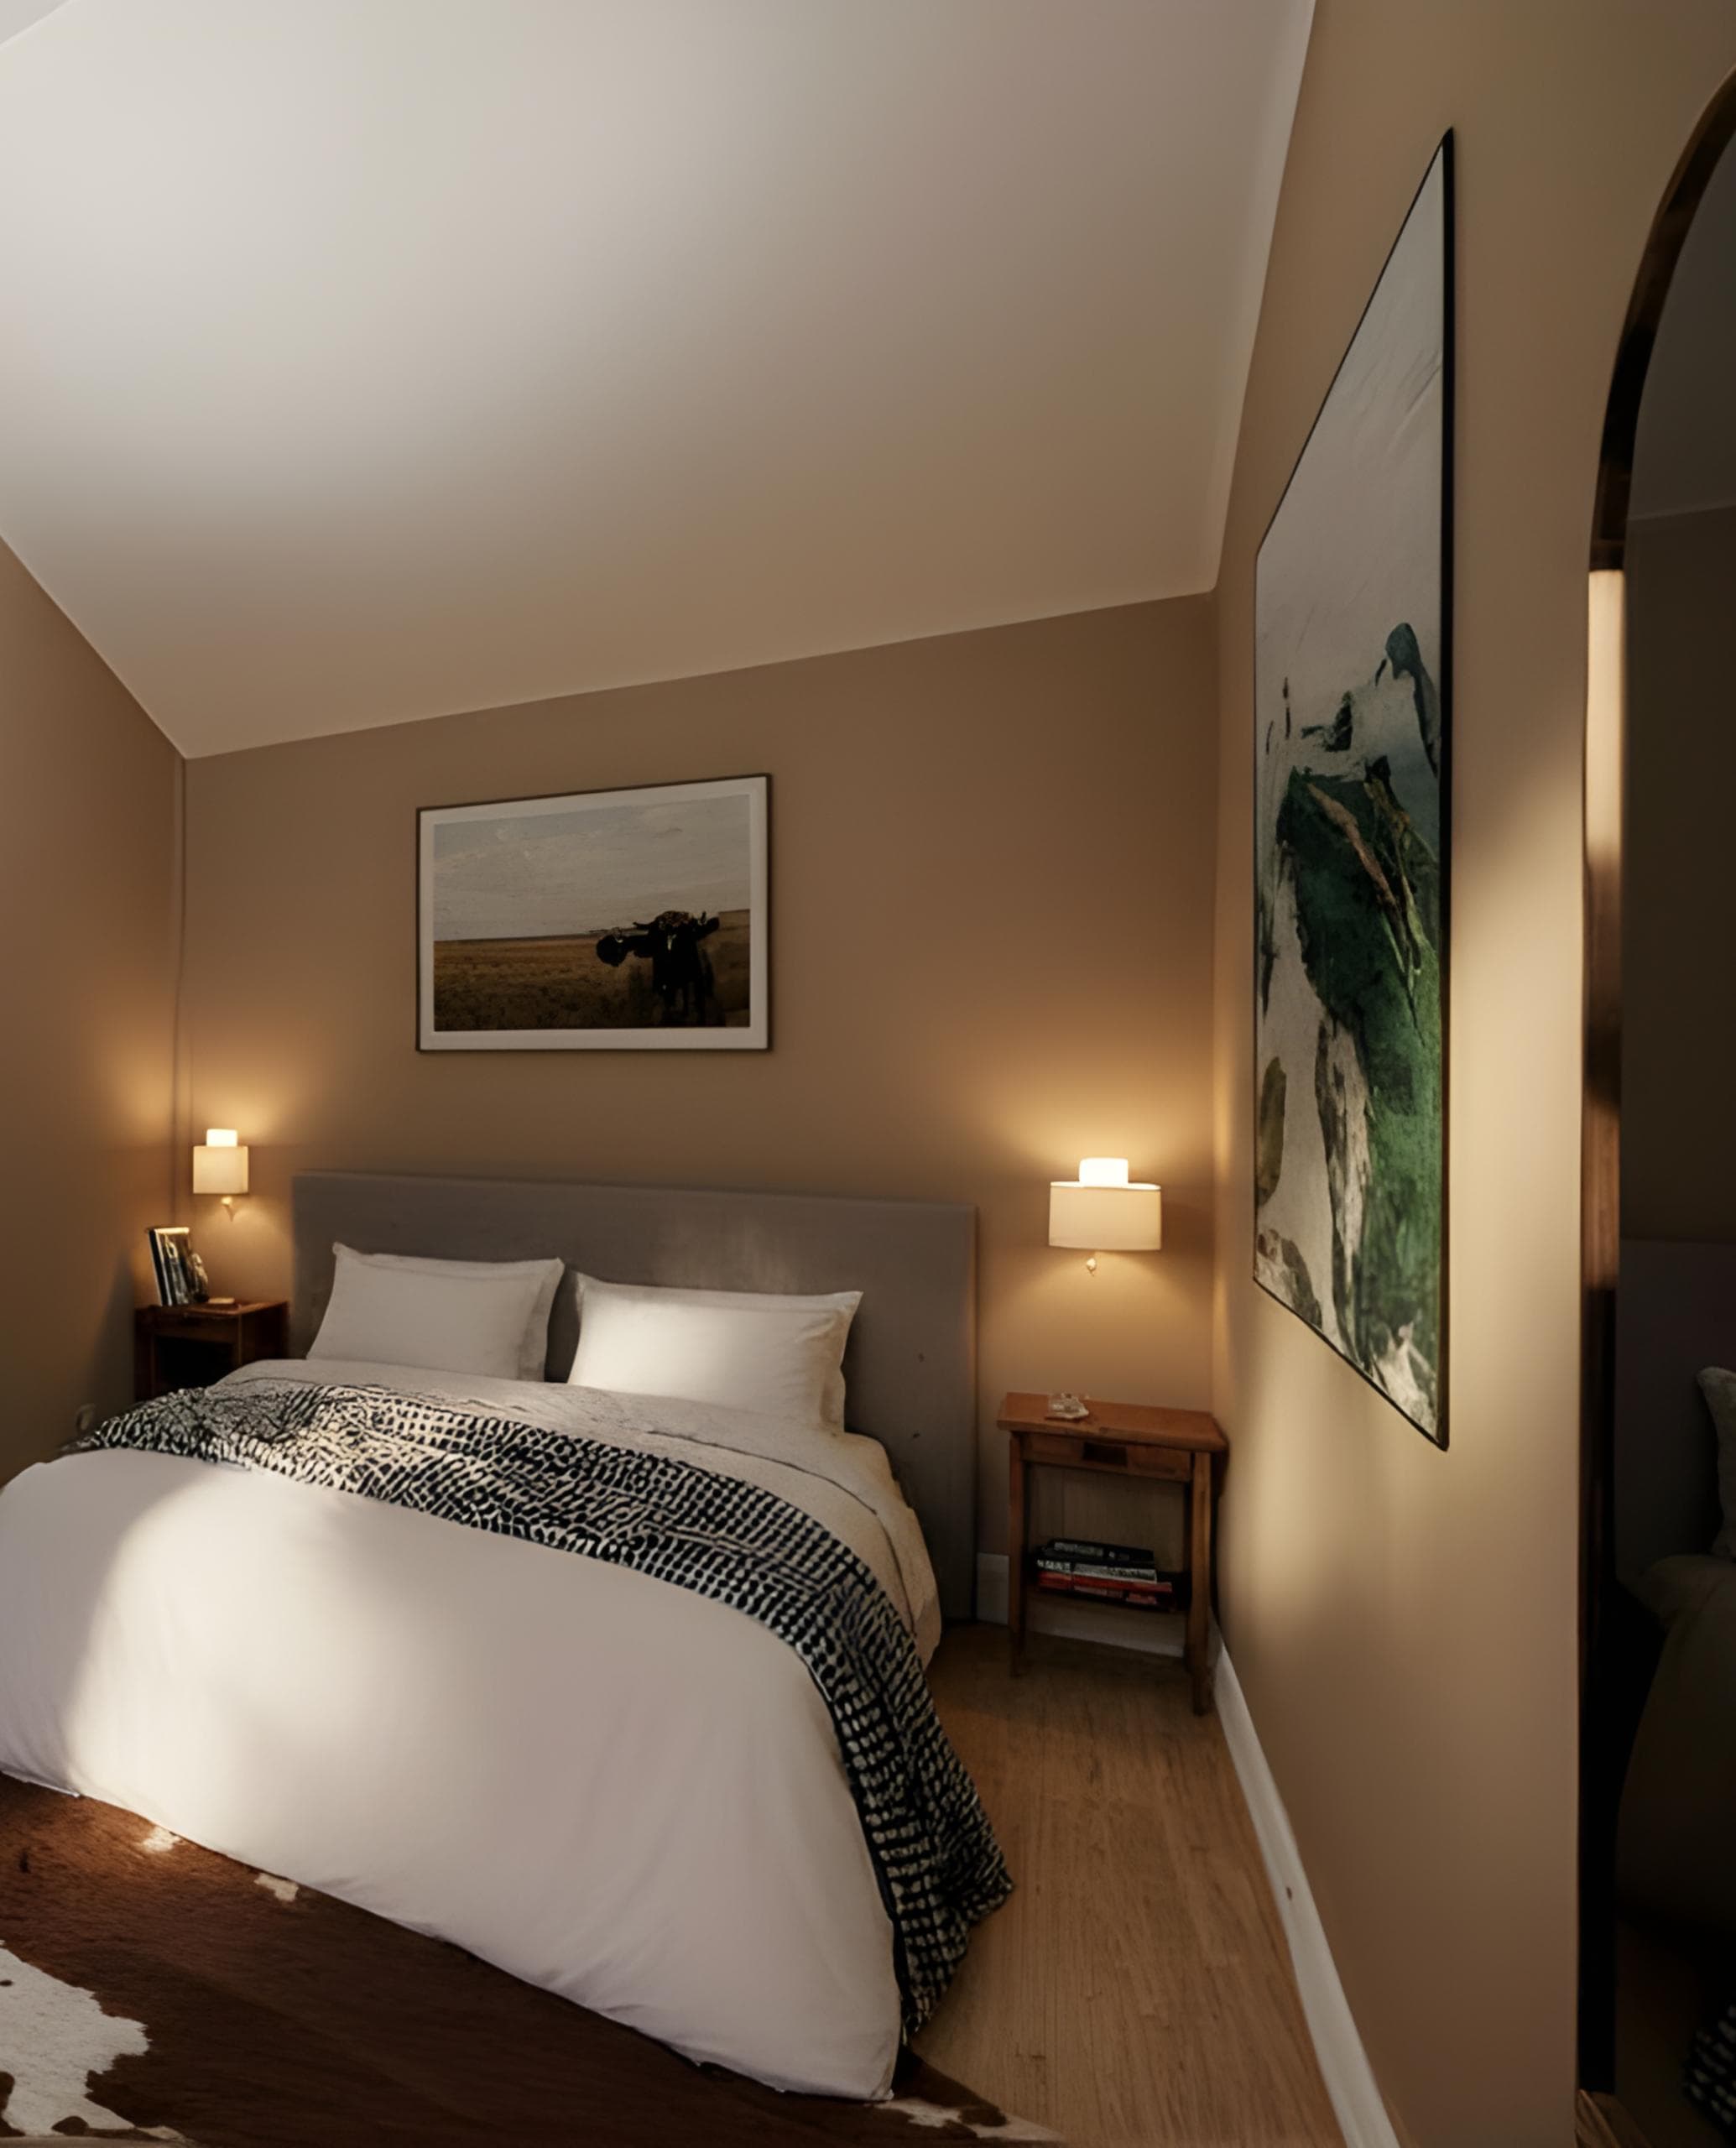
Inside, the walls are lined with painted OSB, a durable and practical finish that’s perfect for workshop use, allowing for flexible storage solutions and worry-free maintenance. The LVT flooring adds another layer of resilience, standing up to everyday wear while complementing the refined, industrial aesthetic that defines Blueprint Spaces.
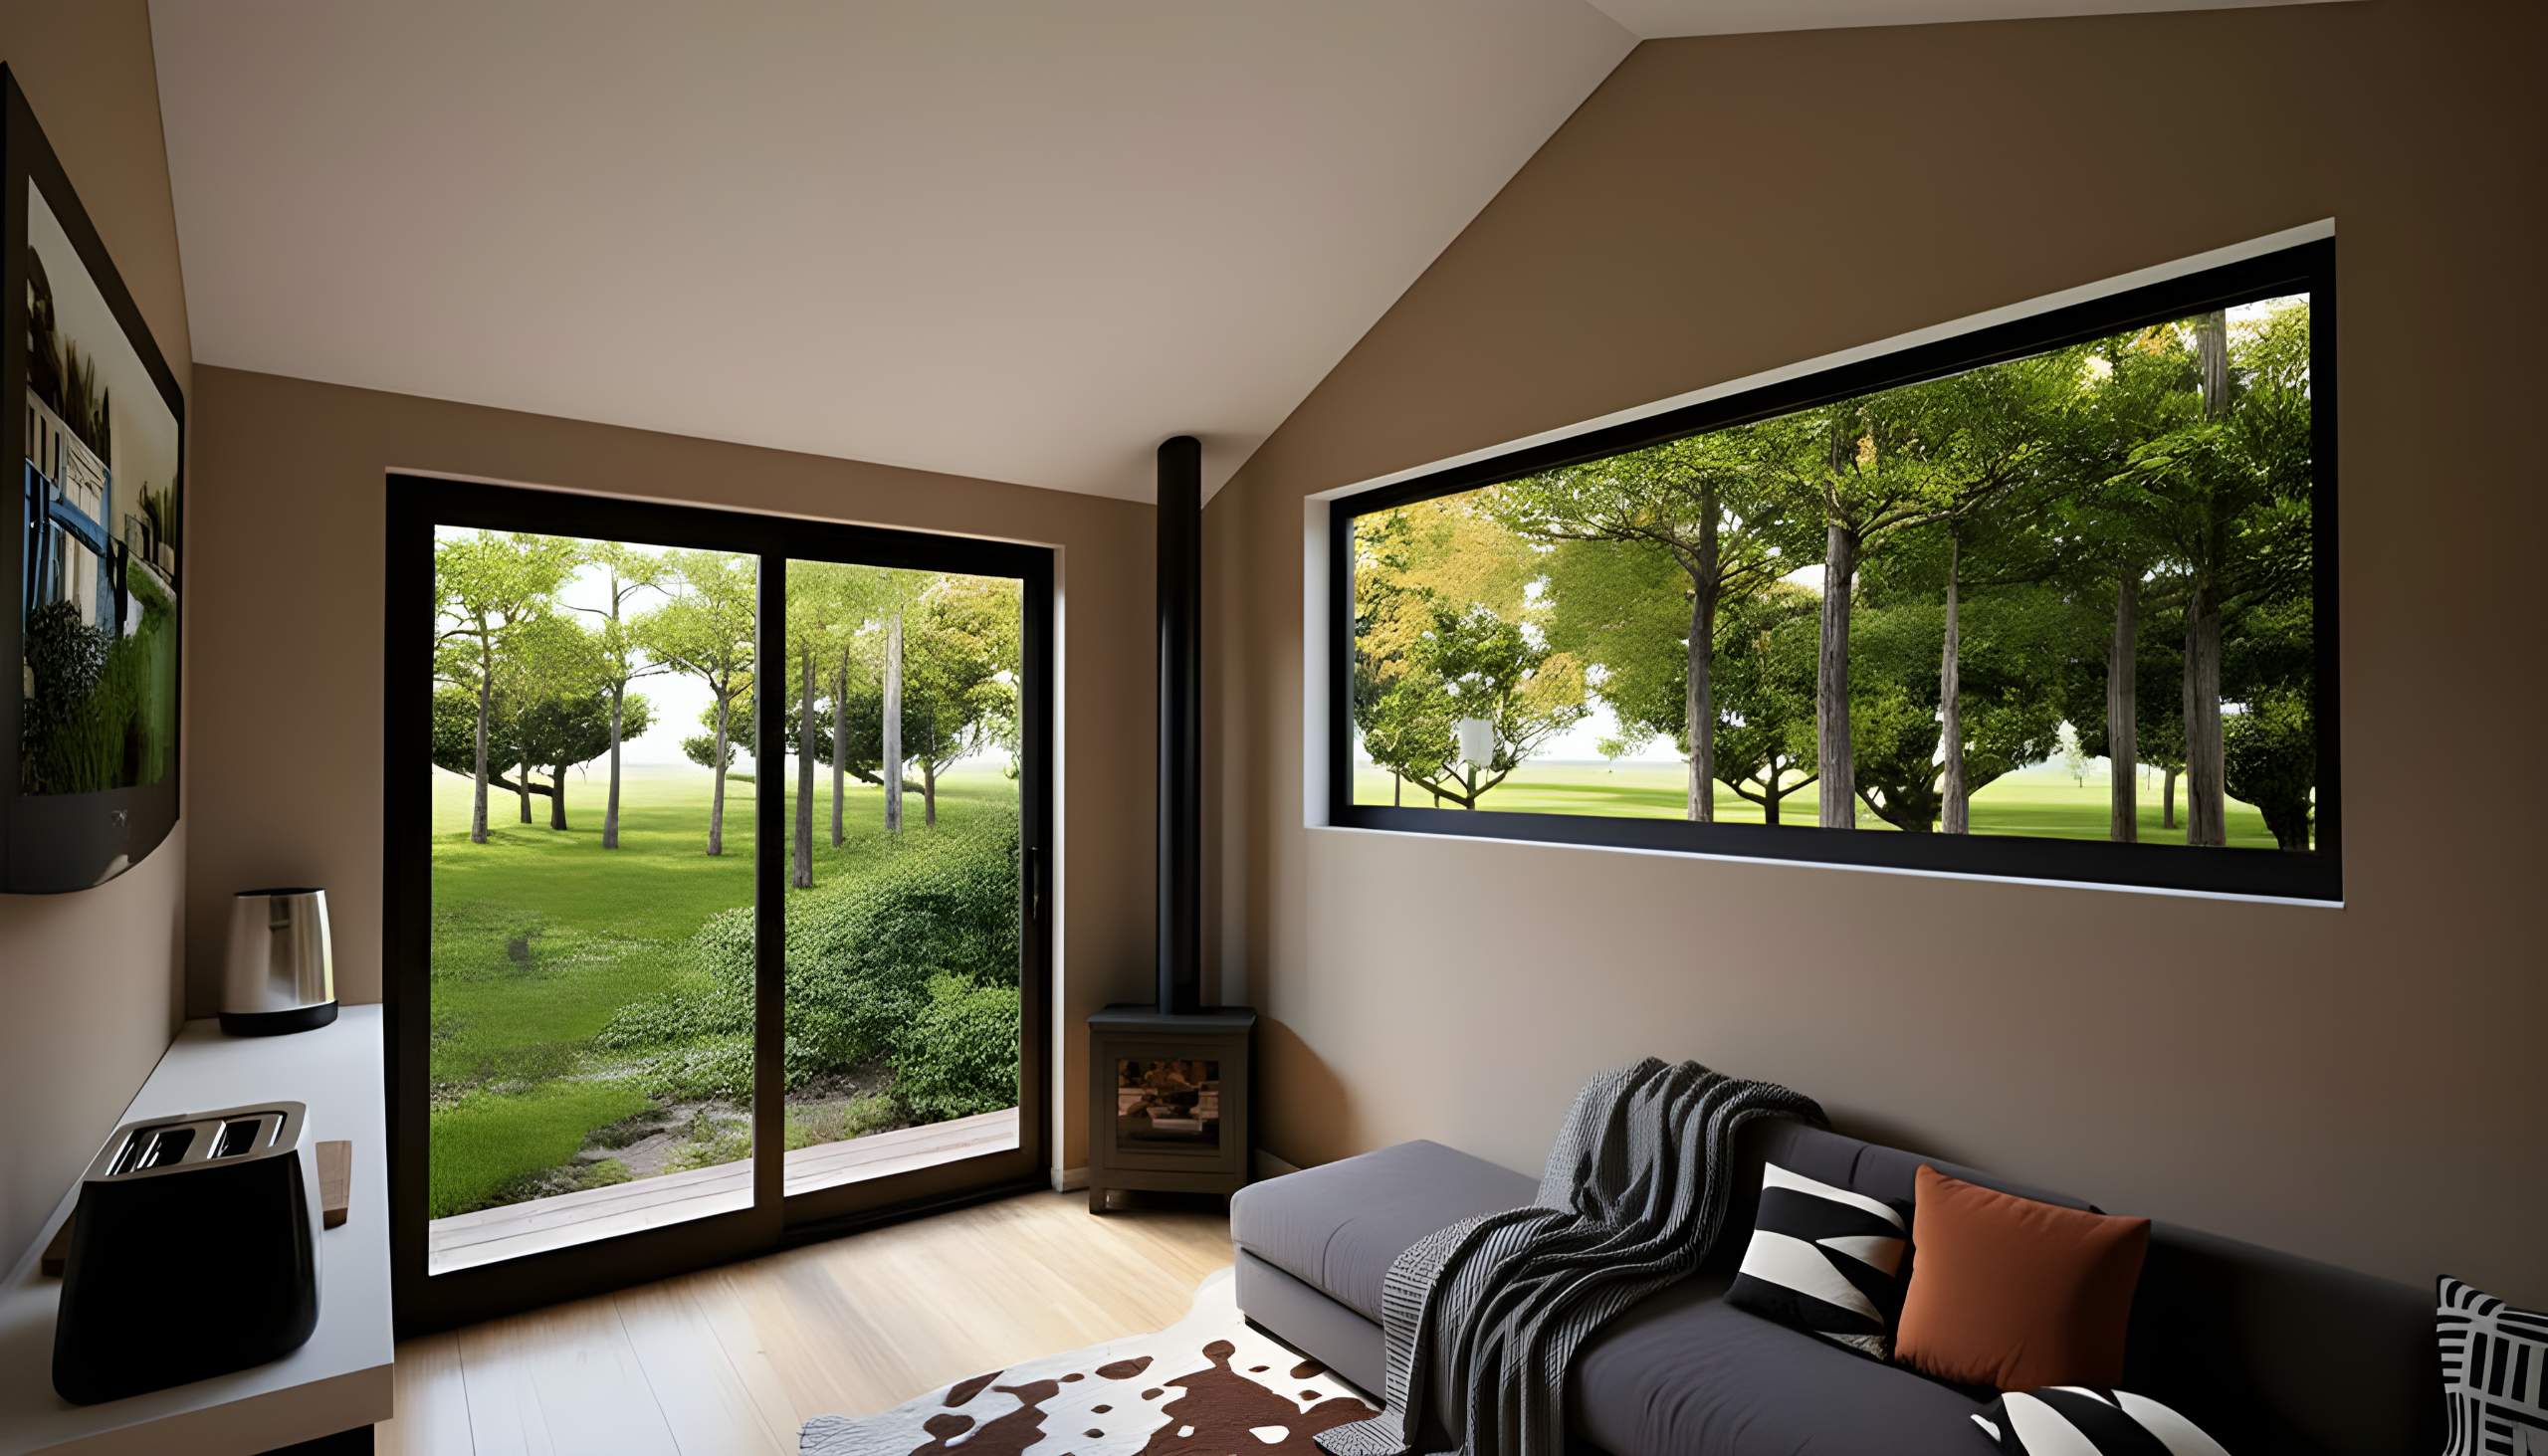
The separate lounge area has been designed as a cosy retreat, complete with a log burner tucked neatly into the corner. A large picture window stretches along one wall, framing views of the surrounding landscape and filling the space with natural light. The addition of a compact yet functional kitchenette makes it perfectly suited for short stays. It could be used as a self-contained guest space at home or as a stylish commercial rental. Thoughtfully detailed and beautifully proportioned, The Walkway Cabin offers all the comforts of home in a unique, calming setting.
With our design-and-build approach, the Walkway Cabin reflects the Blueprint Spaces philosophy: clarity in form, purpose in layout and integrity in material choice. This is a structure designed not just to sit in a landscape, but to belong there.